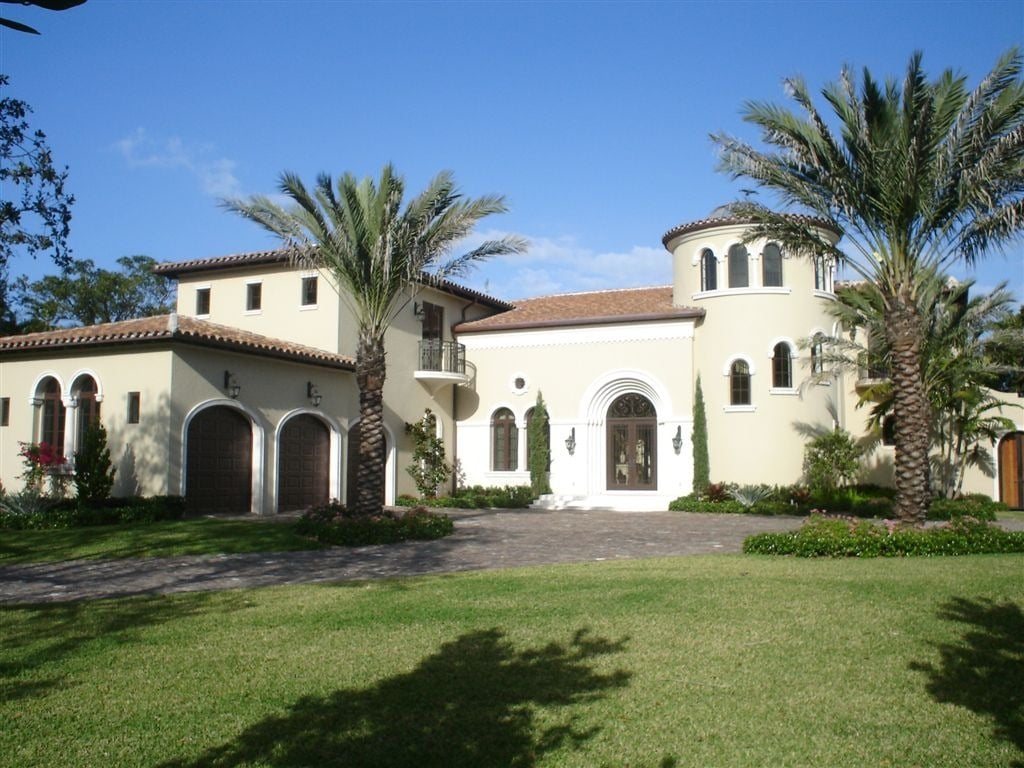
Mediterranean-style home with a rounded tower, arched entry, palm trees, and broad lawn.
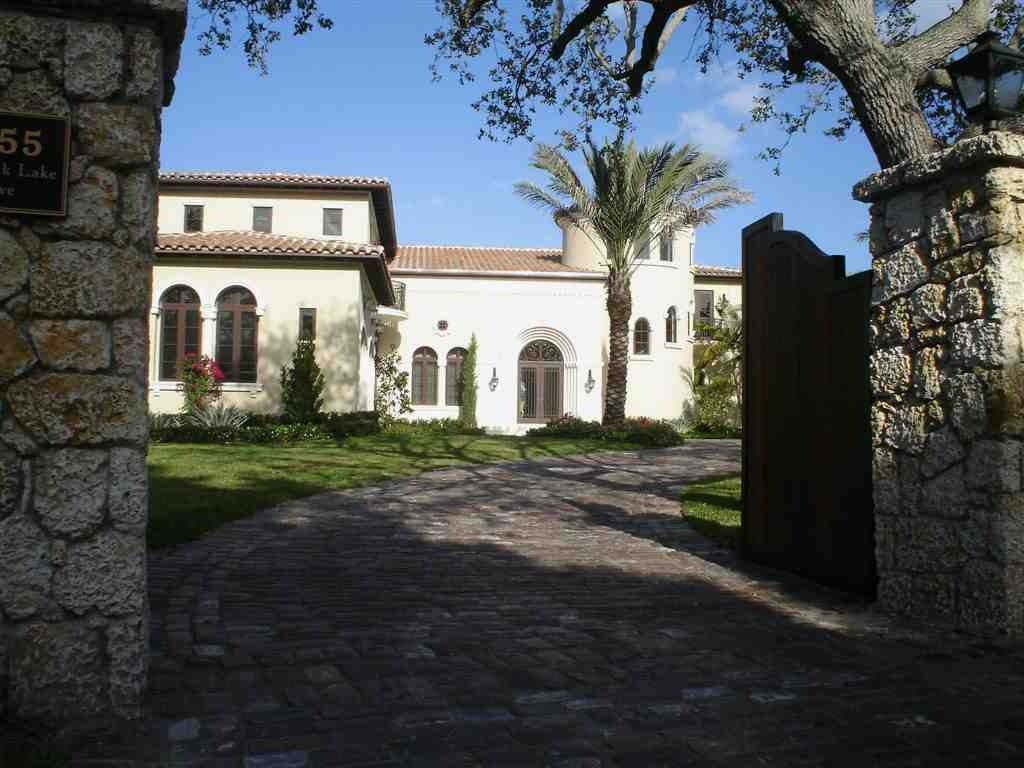
Villa Dei Padri behind an open stone gate, with an arched entrance and palm tree.
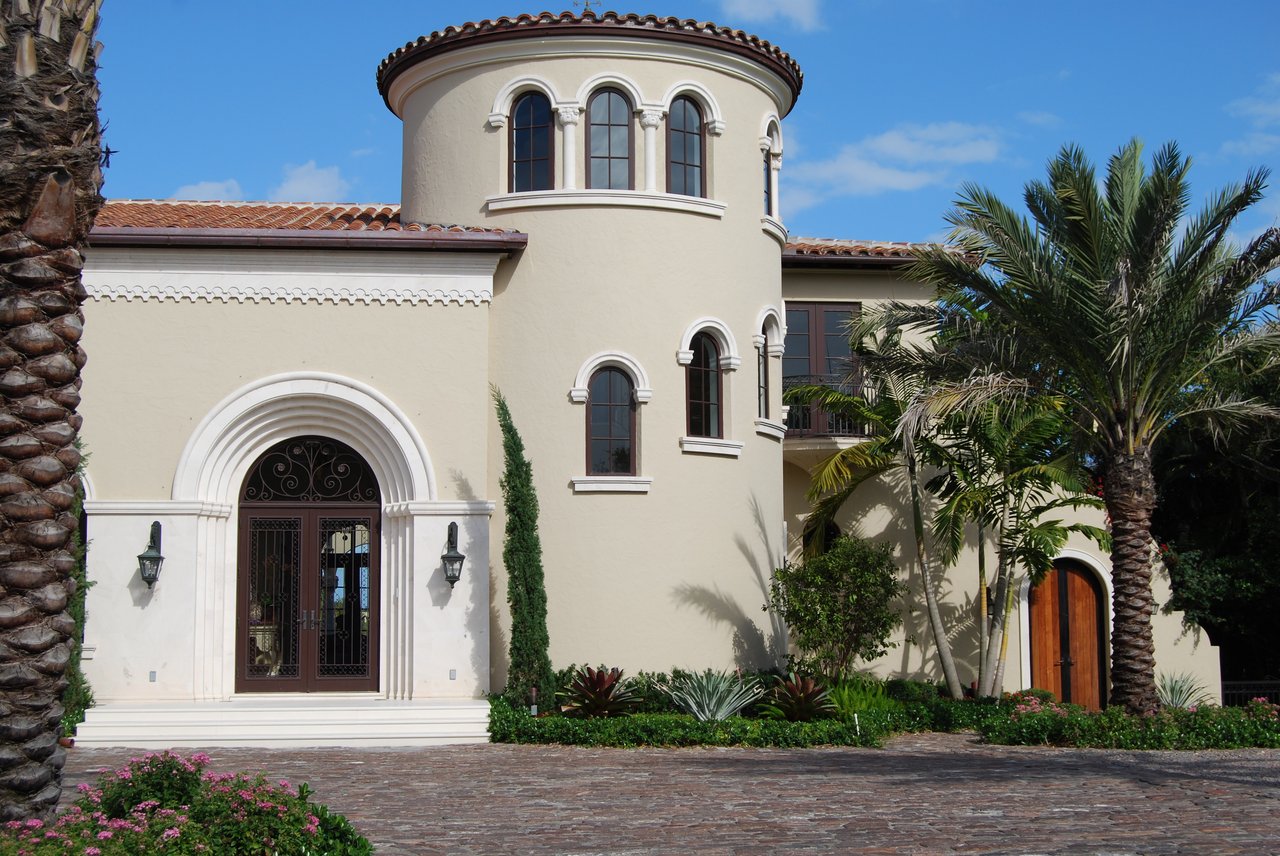
Cream stucco villa with a rounded tower, arched entry, wrought-iron doors, and palm trees.
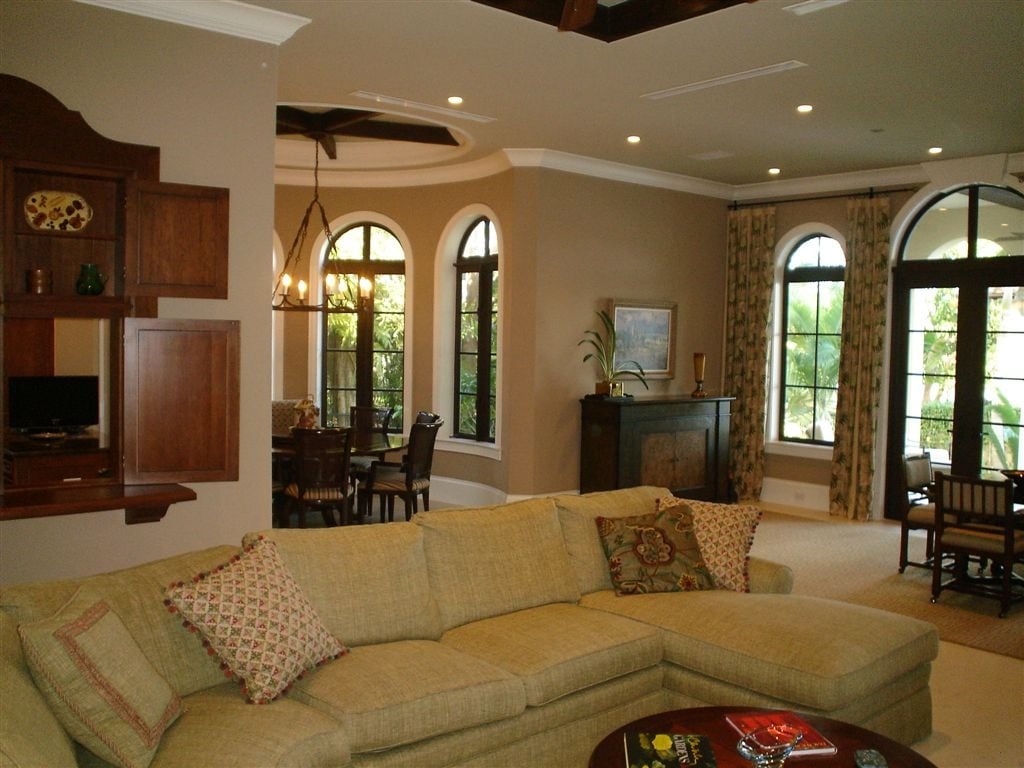
Furnished living room with a beige sectional, arched windows, and a fireplace.
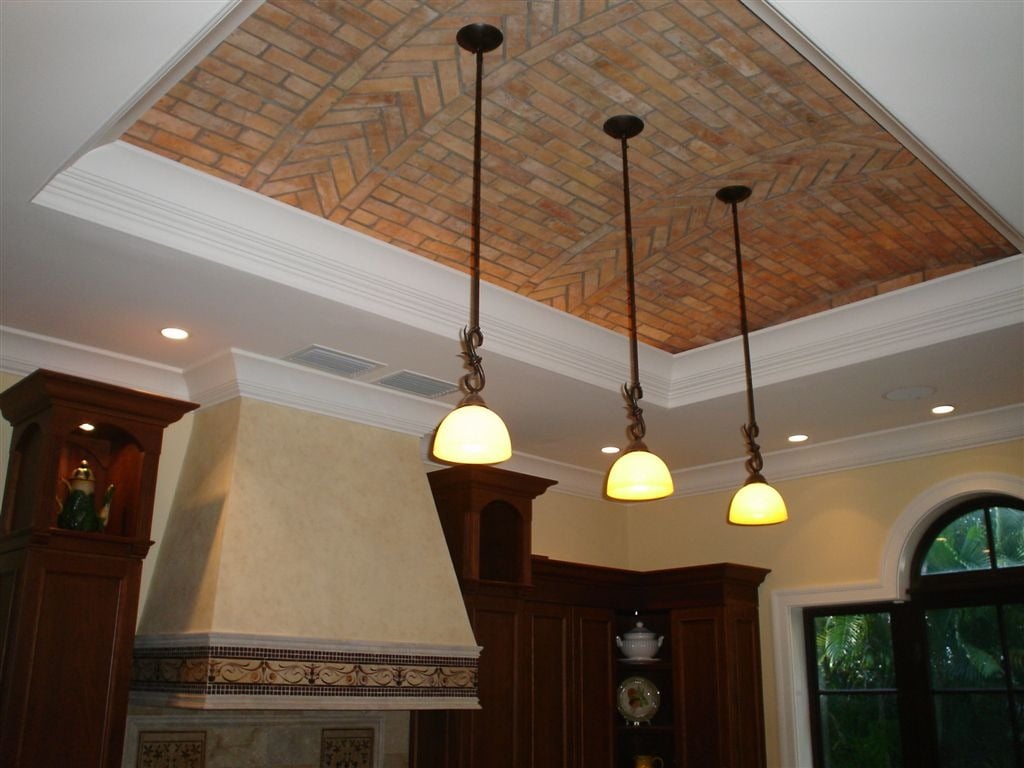
Kitchen with dark wood cabinetry, a plaster range hood, and a patterned brick ceiling.
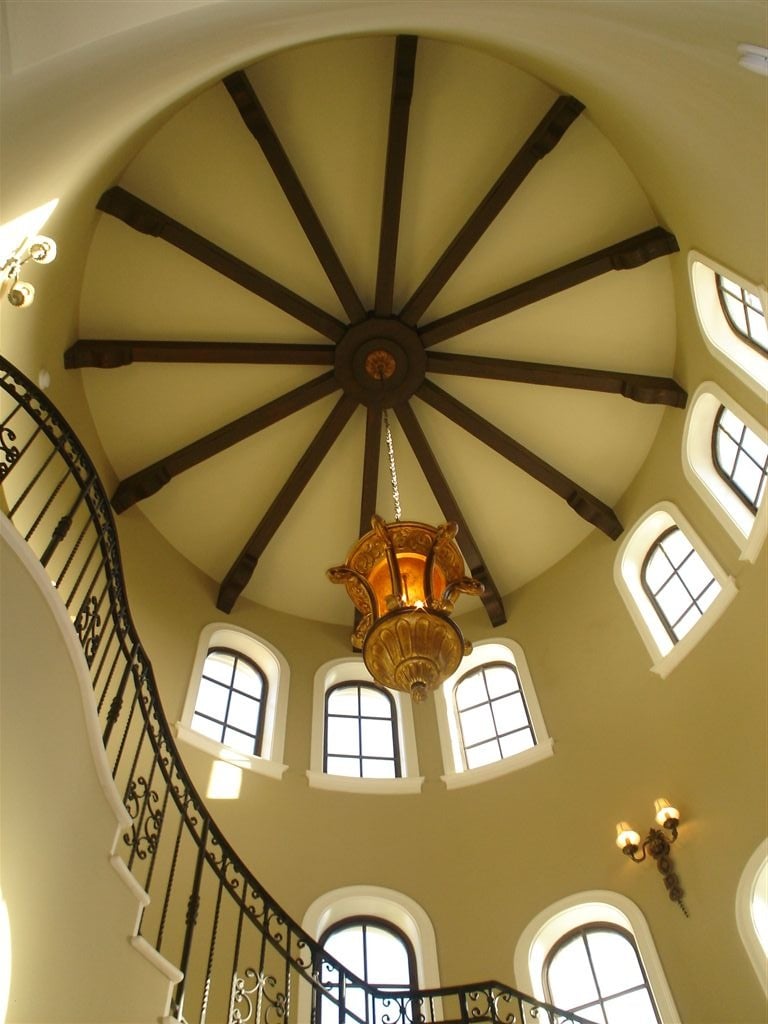
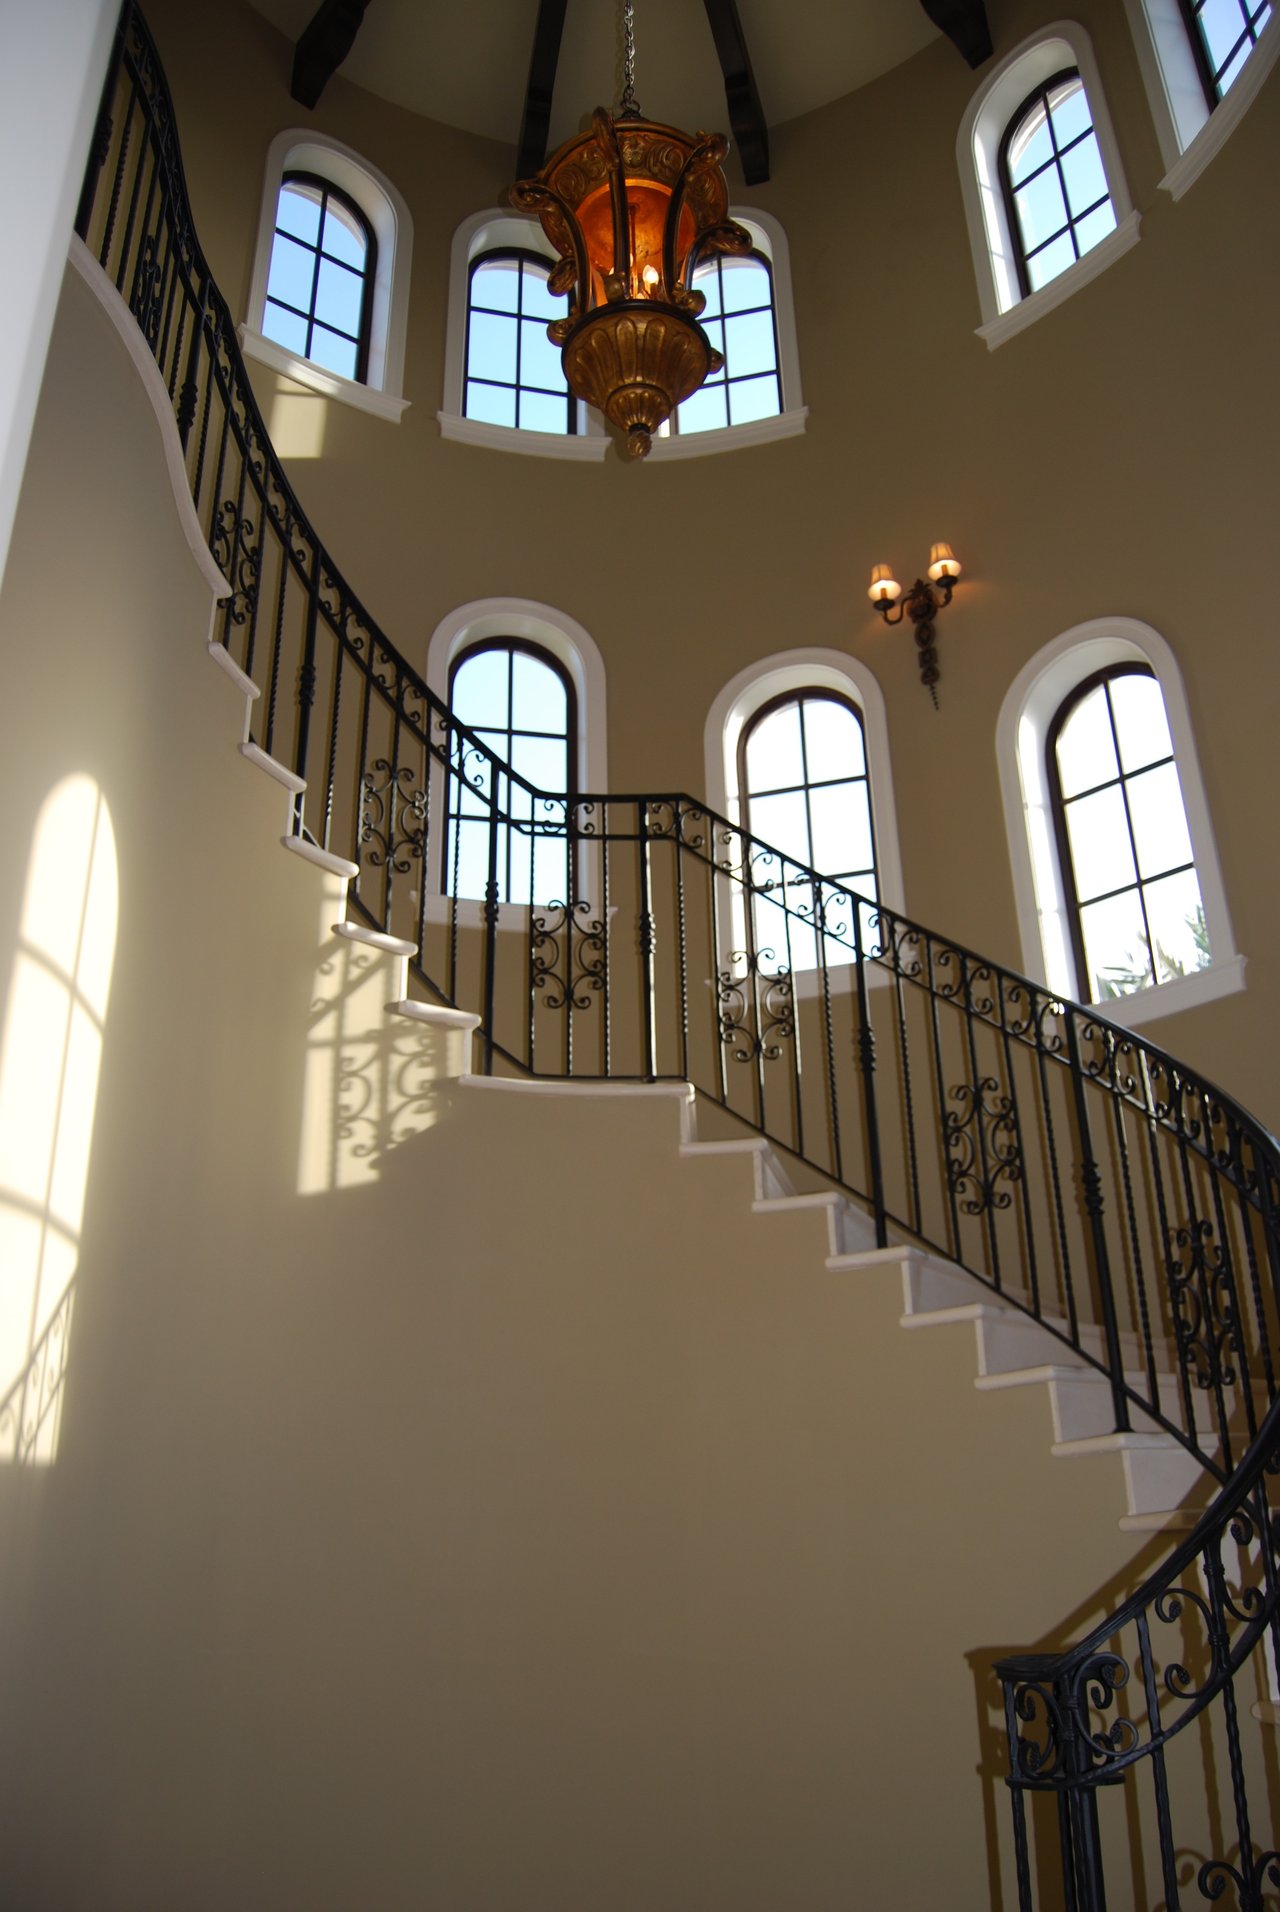
Circular stair hall with radiating dark ceiling beams, an ornate lantern, arched windows, and a curved iron-railed staircase.
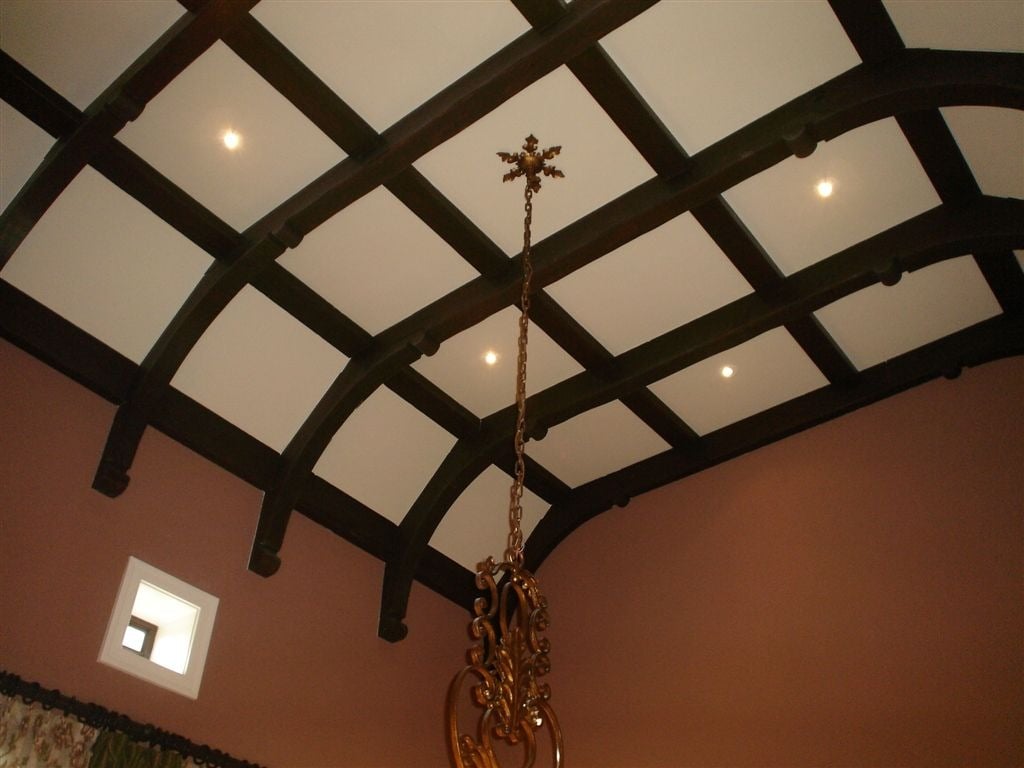
Villa Dei Padri interior with a dark timber-beamed ceiling and ornate hanging chandelier.
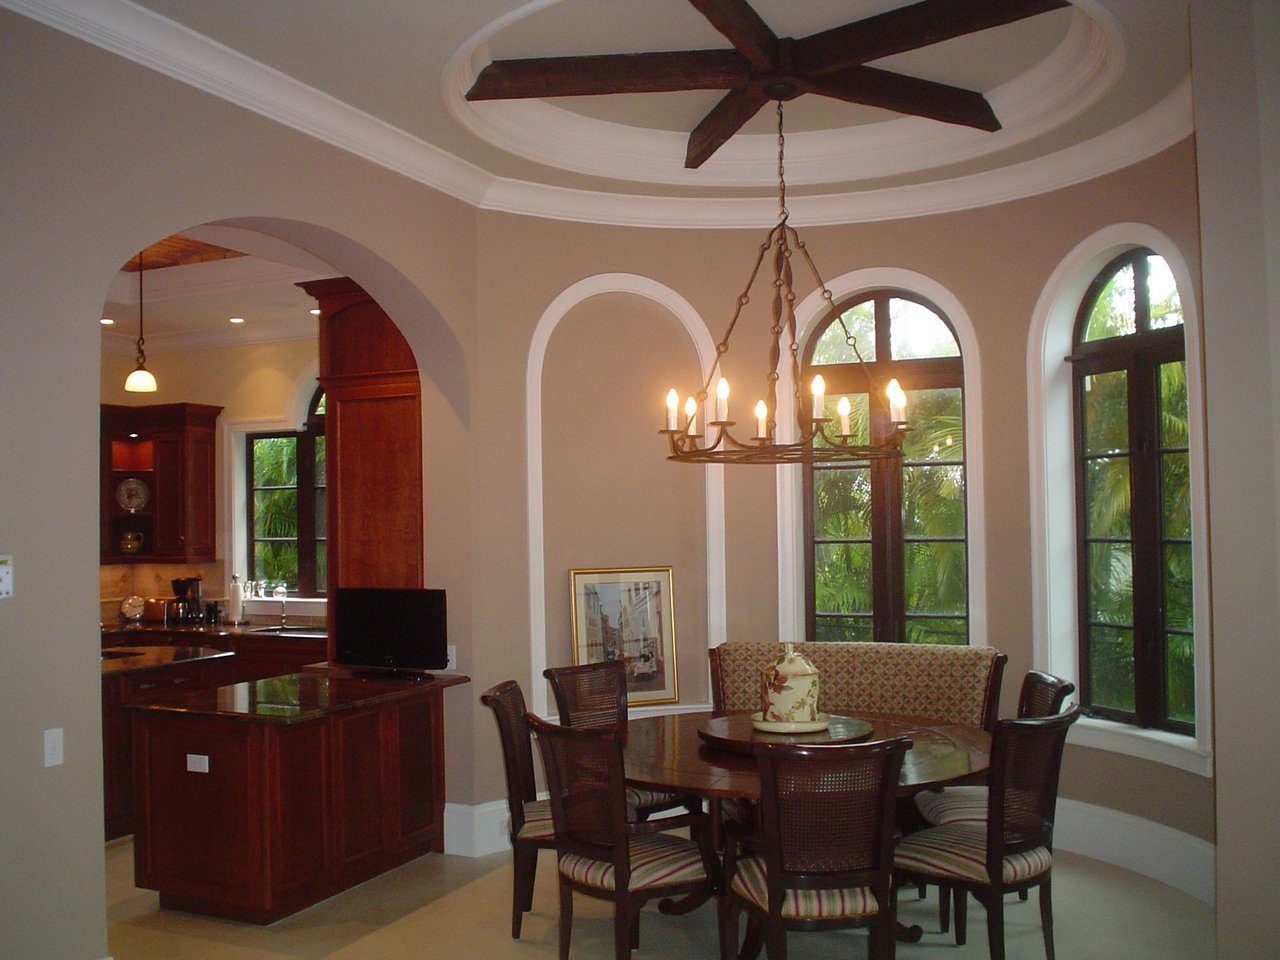
Dining room with arched windows, a wrought-iron chandelier, and an adjoining dark wood kitchen.
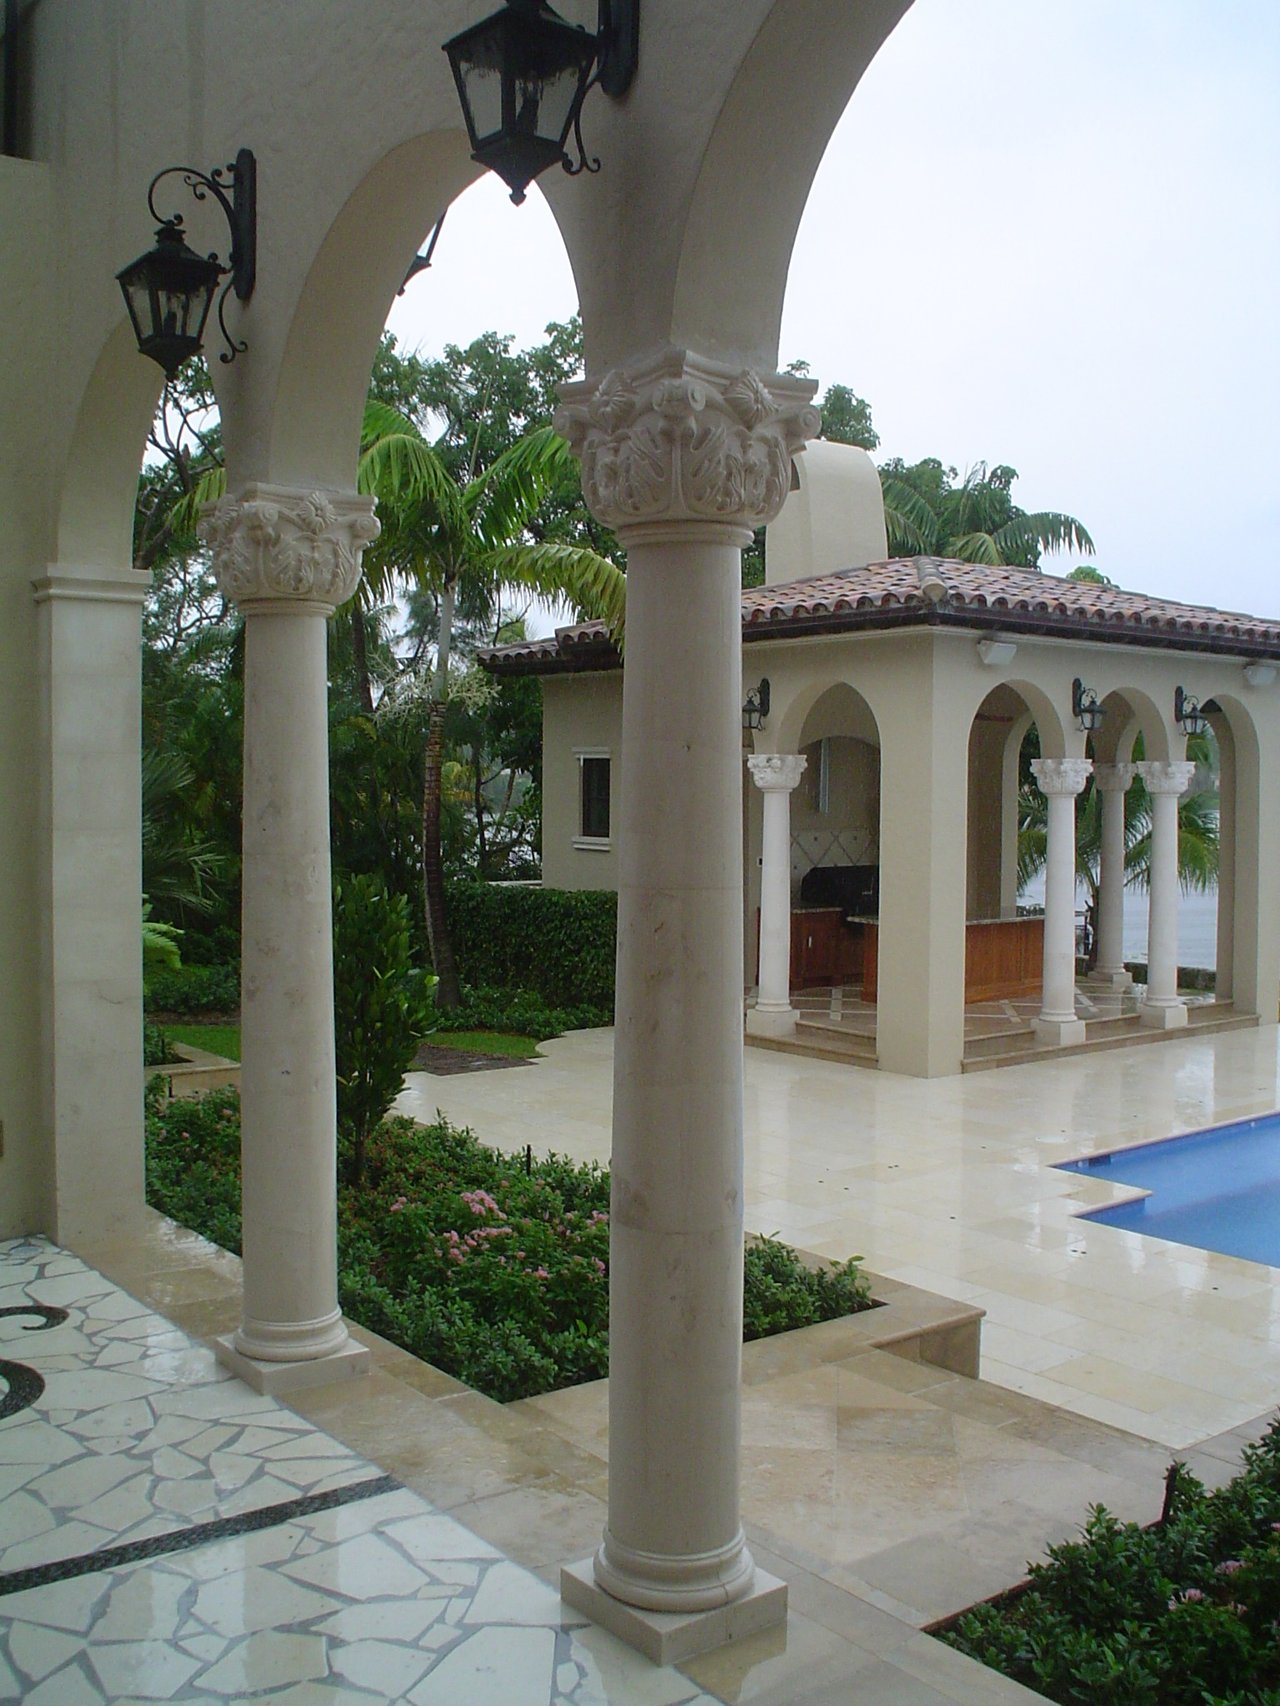
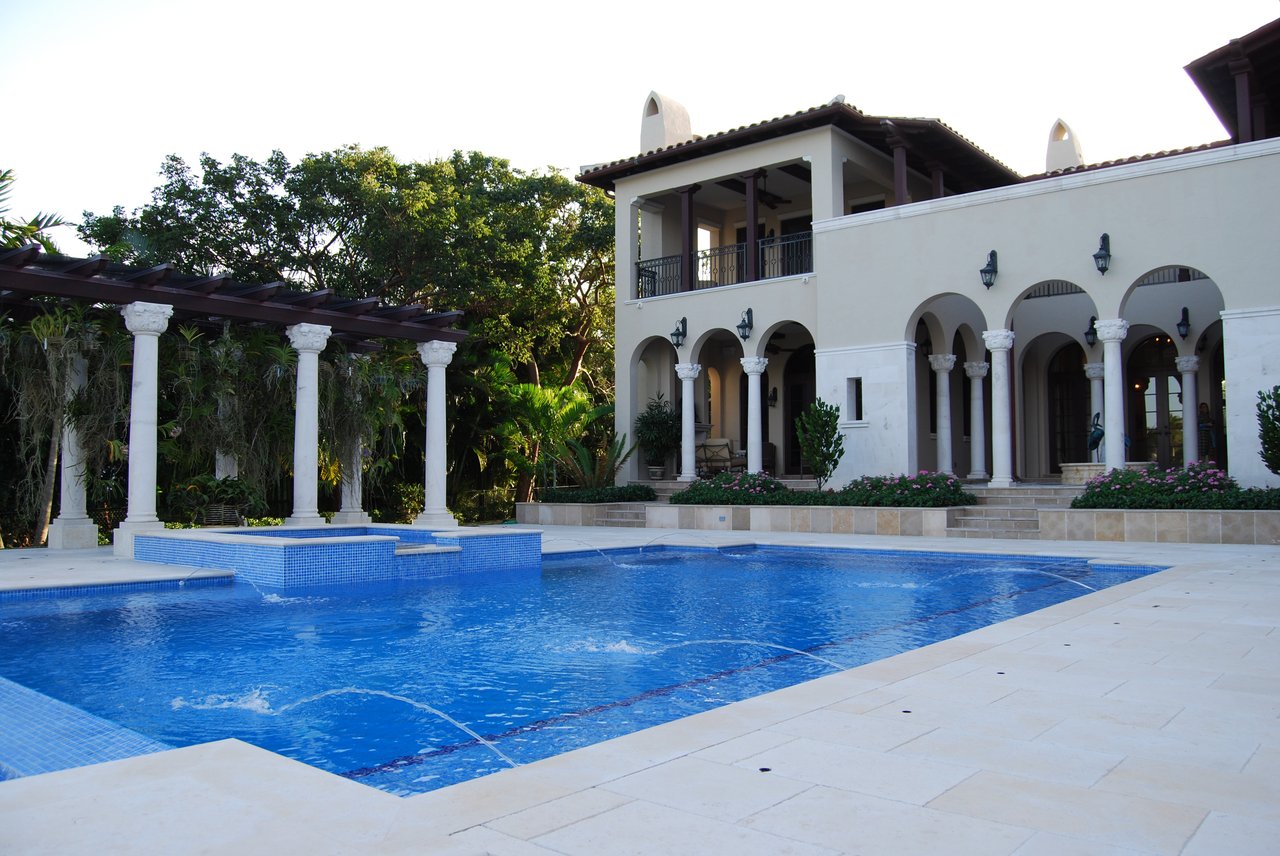
Villa Dei Padri’s arched veranda with ornate columns beside the swimming pool.
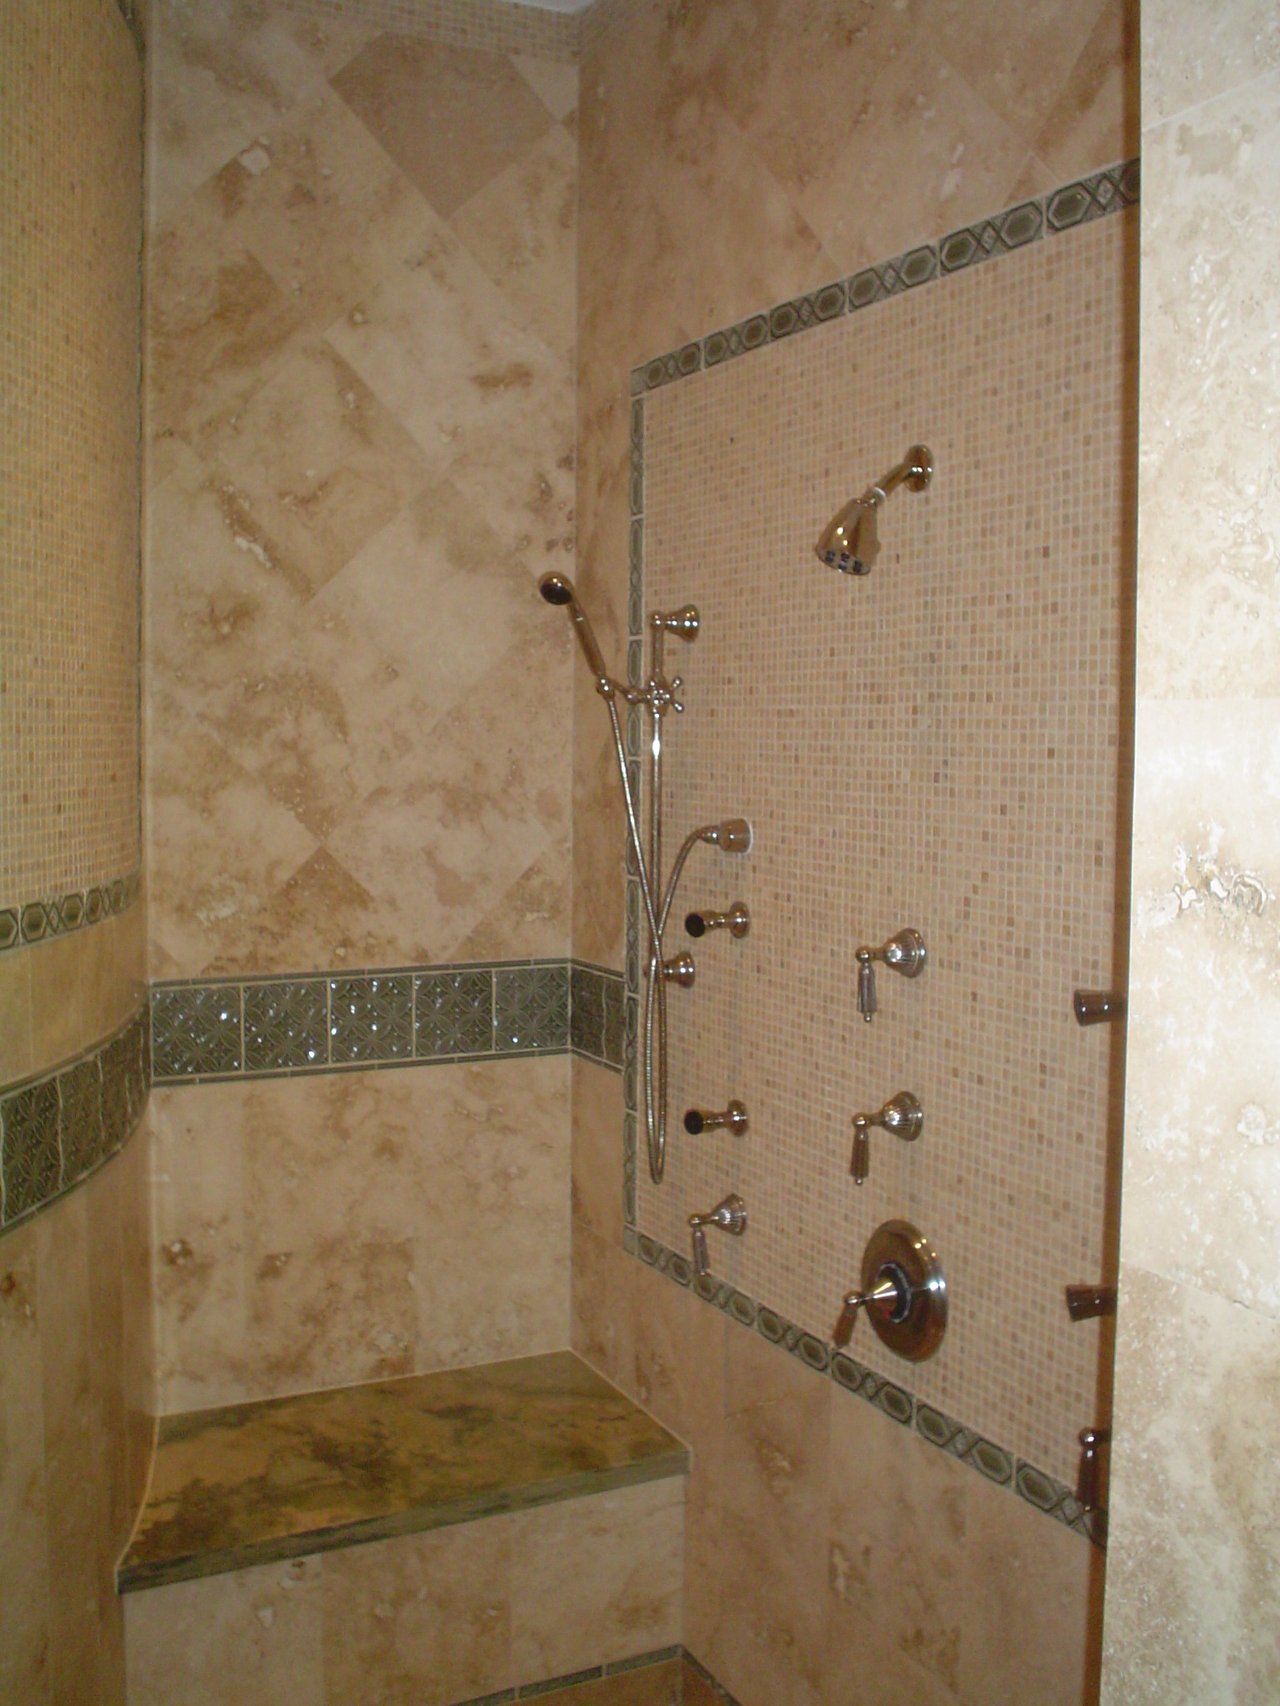
Walk-in shower with beige stone walls, decorative tile borders, and multiple chrome fixtures.
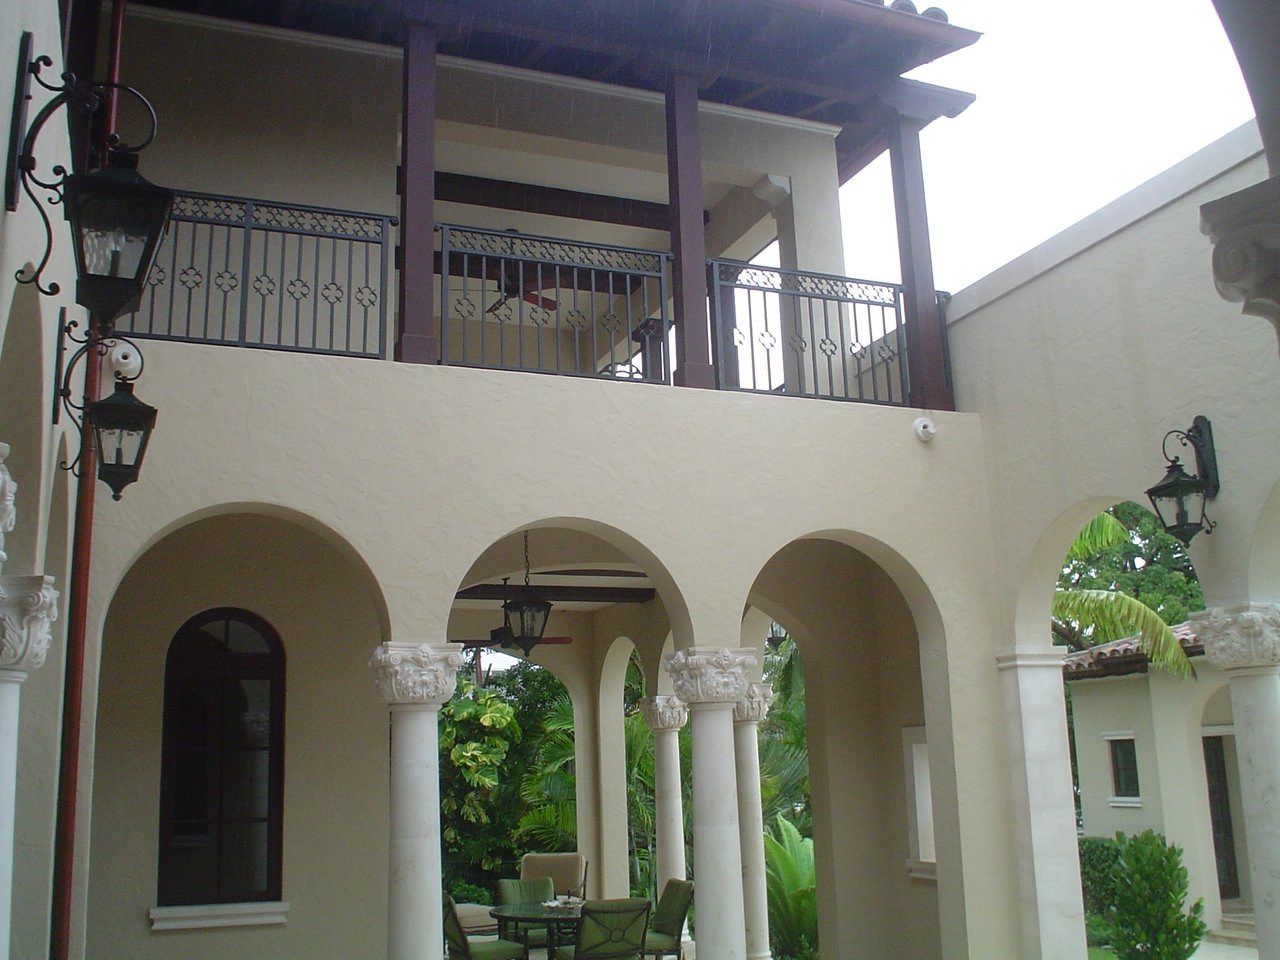
Villa Dei Padri’s cream stucco exterior with arched openings, ornate columns, and a wrought-iron balcony.
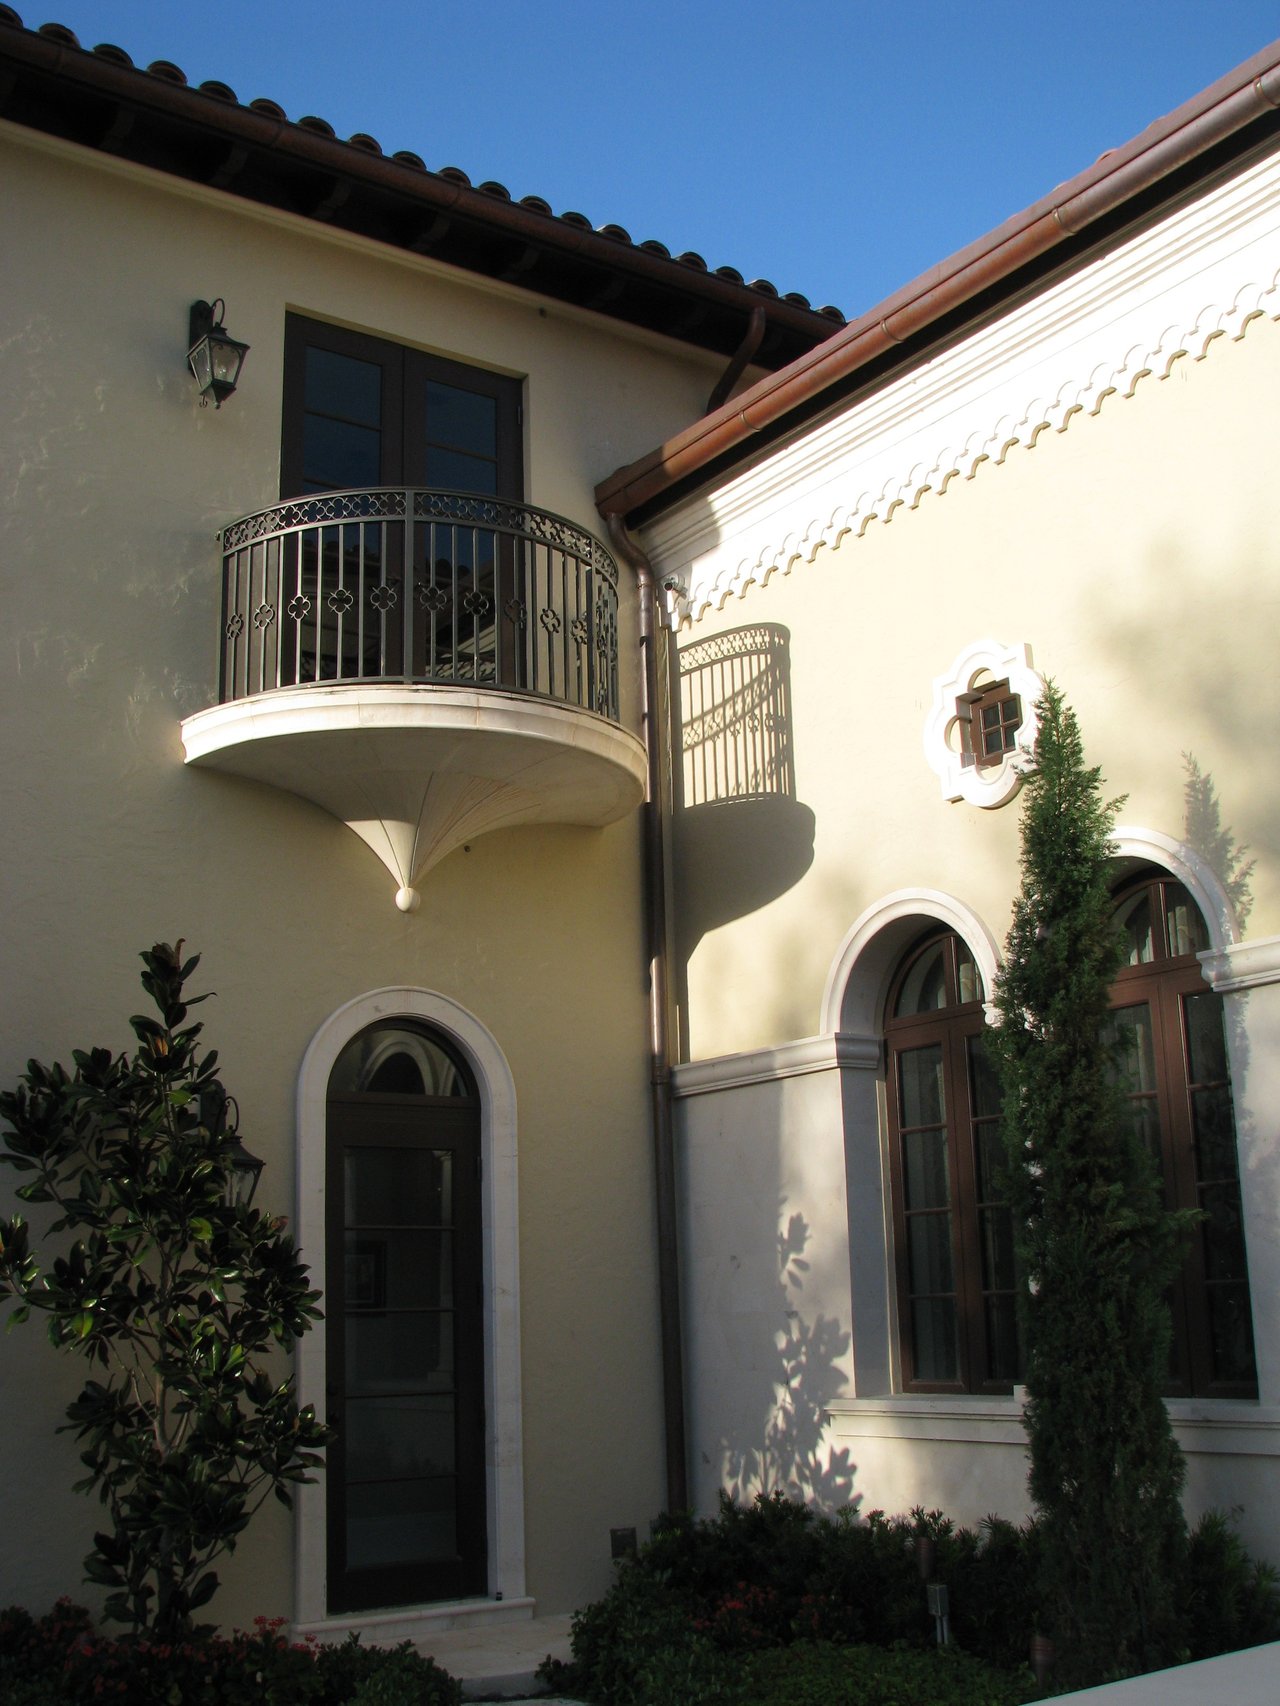
Villa Dei Padri exterior with a curved wrought-iron balcony and arched windows.
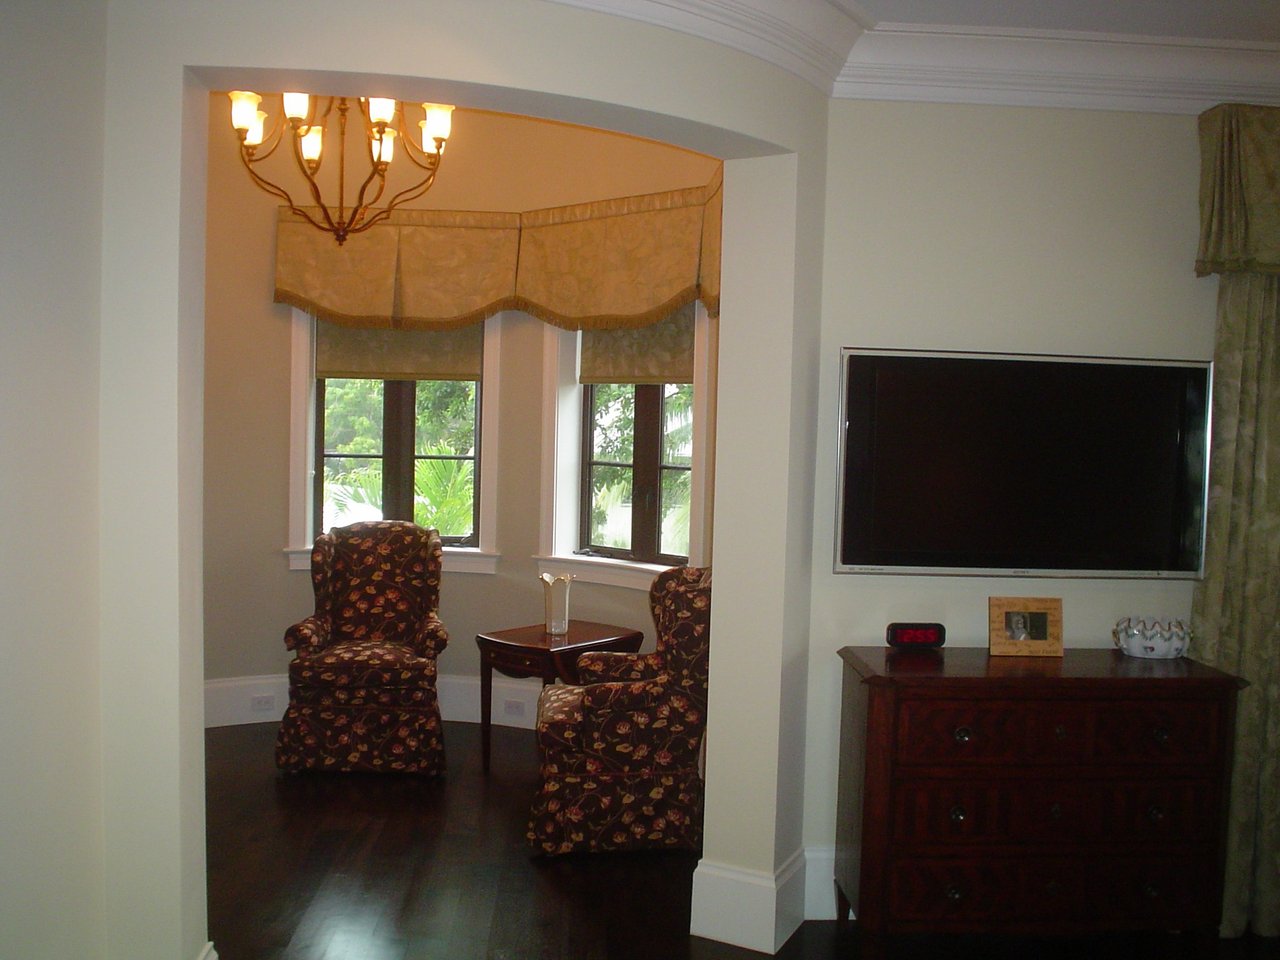
Furnished living room with patterned armchairs beside windows and a television above a wooden dresser.
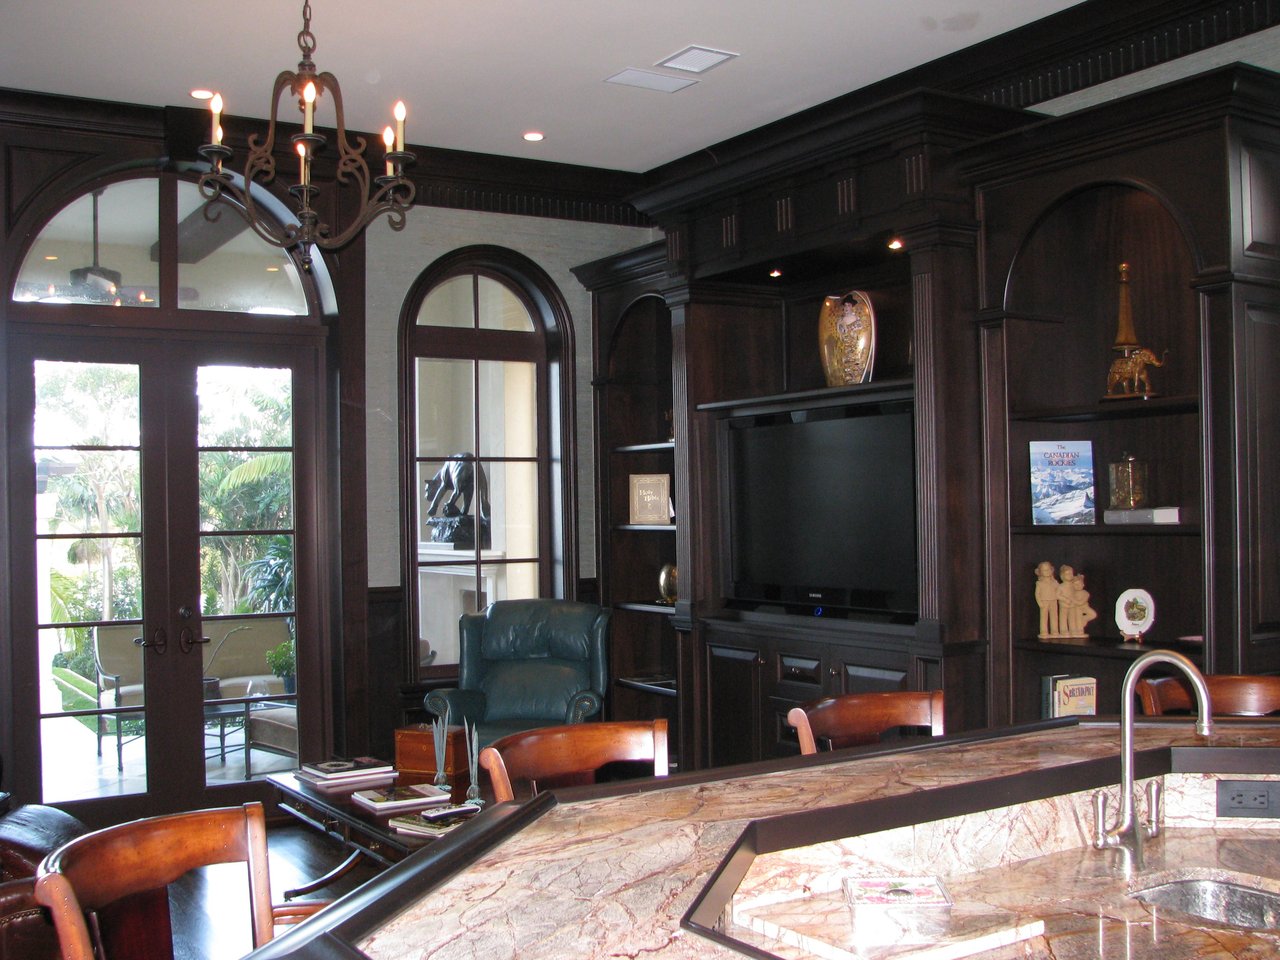
Furnished interior with dark built-in cabinetry, a television, arched glass doors, and a marble counter with sink.
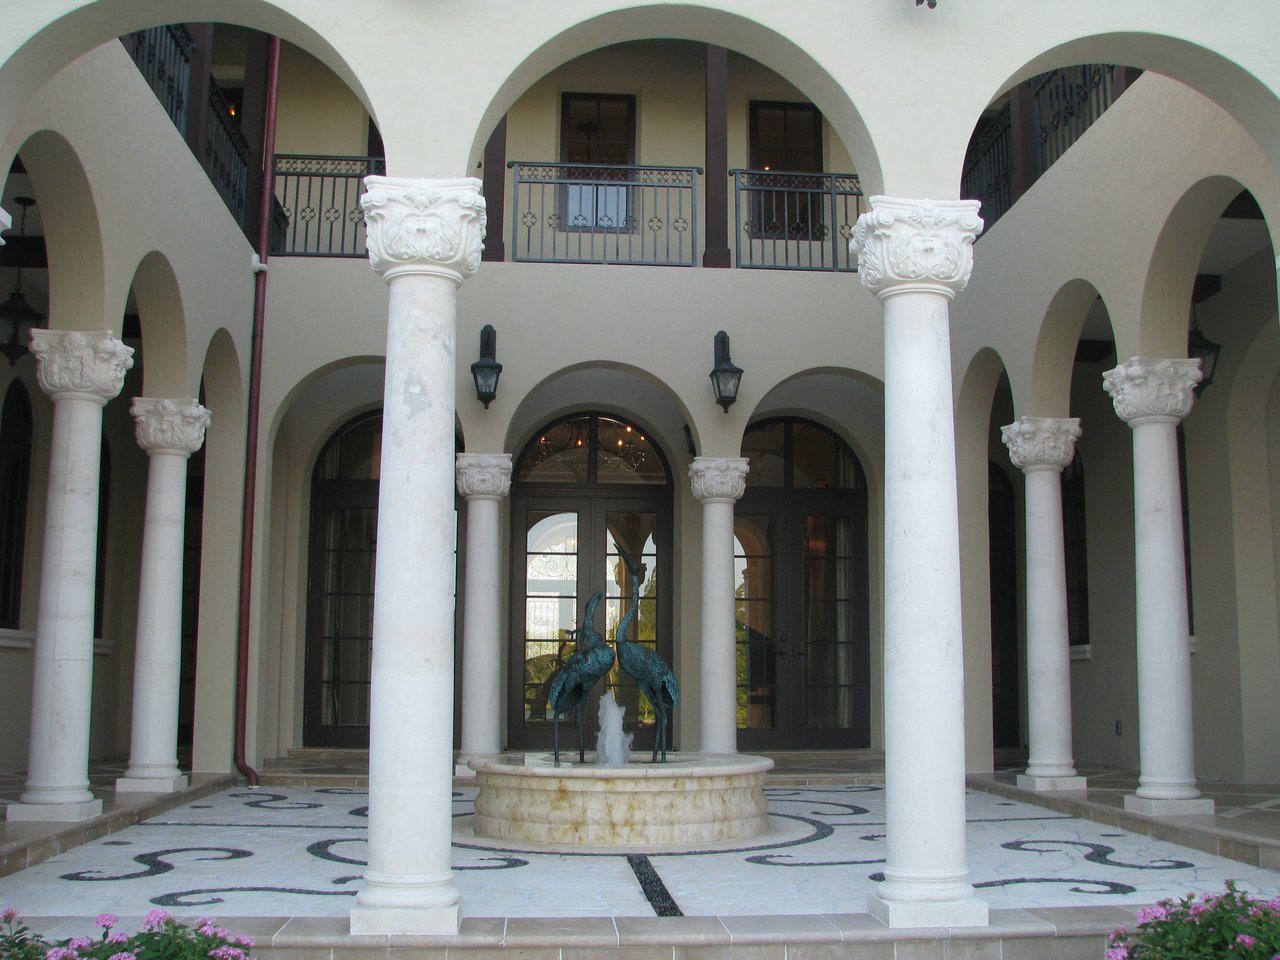
Villa Dei Padri courtyard with carved columns, white arches, and a central fountain.
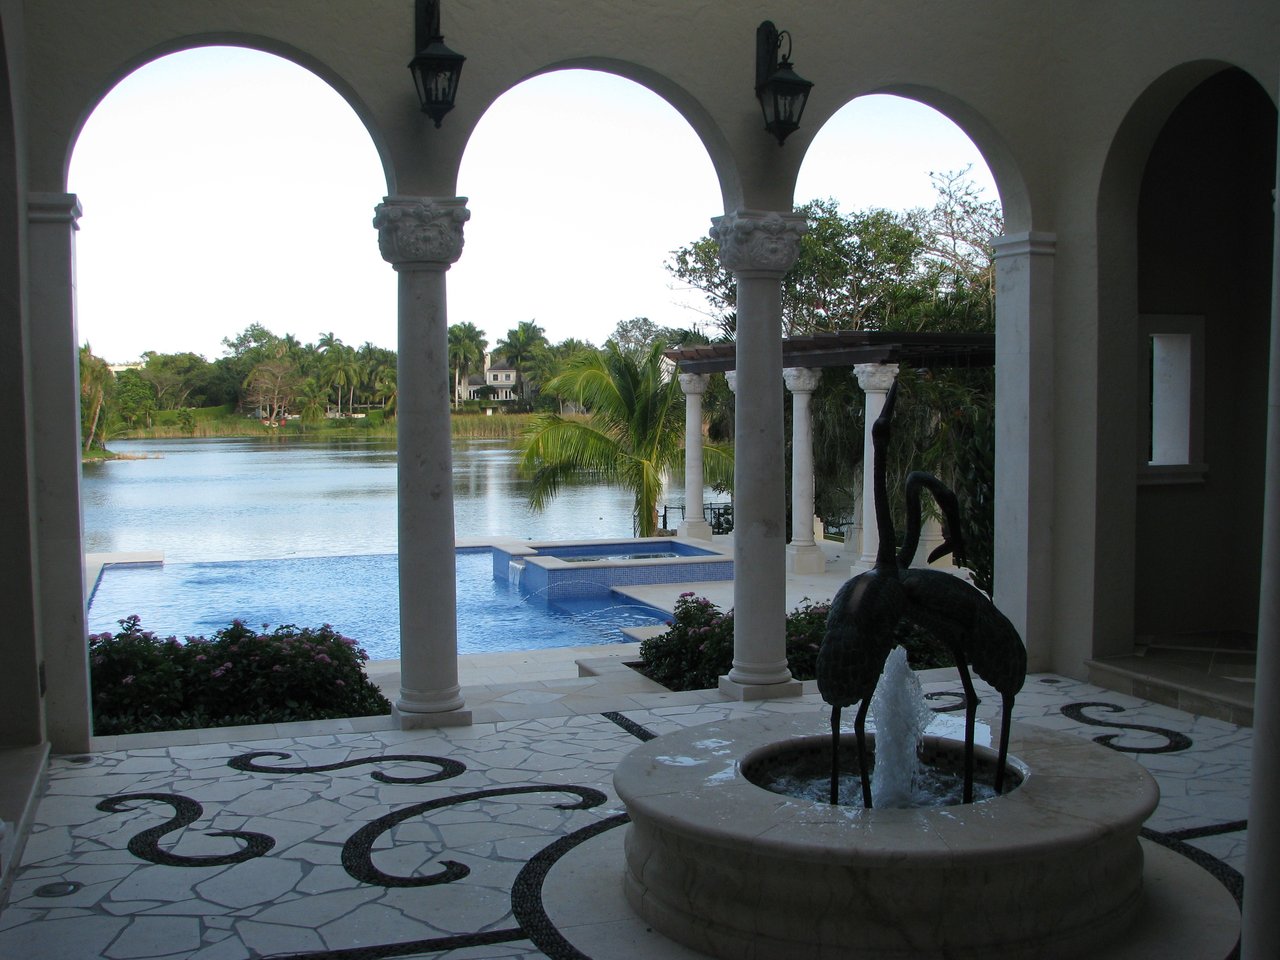
Covered stone veranda overlooking a pool and lake, with arched columns and a sculptural fountain.
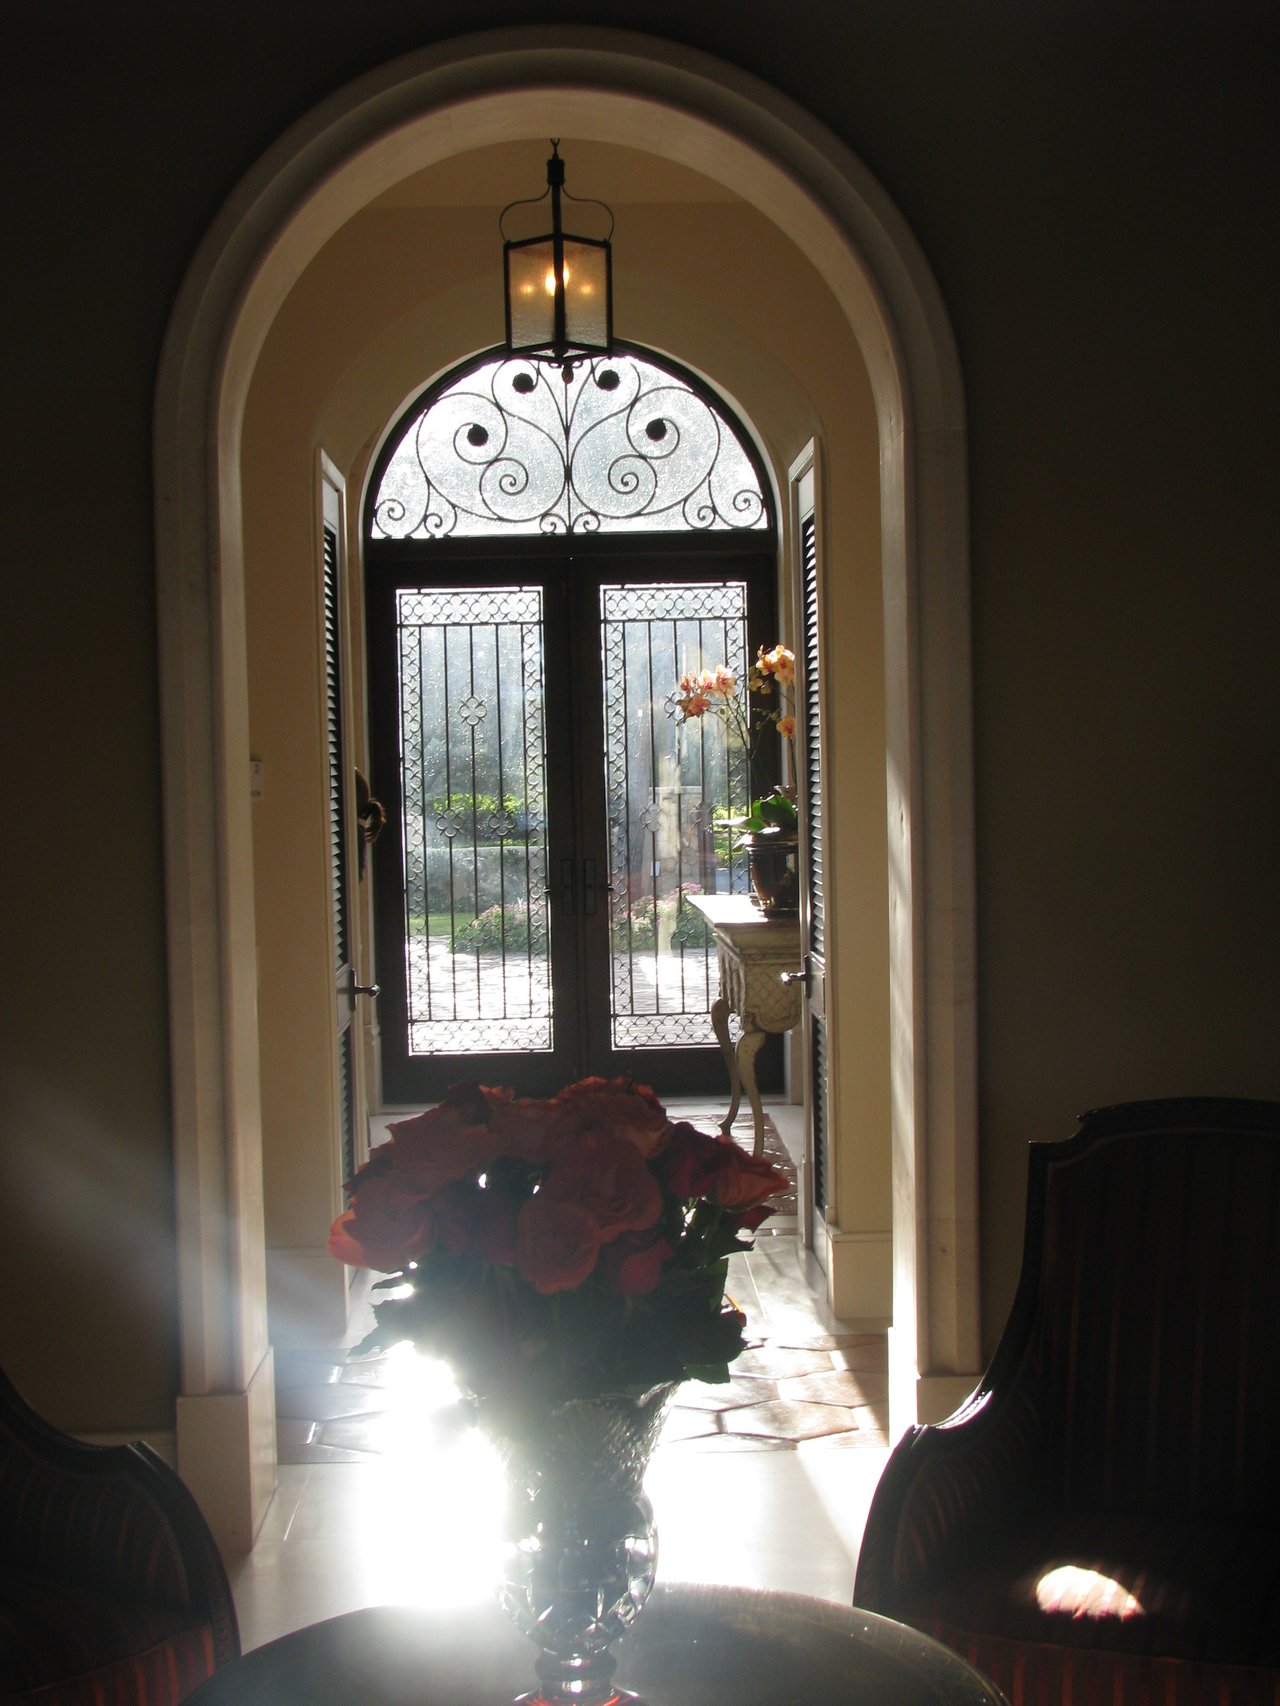
Villa entry hall with arched ironwork glass doors, hanging lantern, and a vase of red flowers.
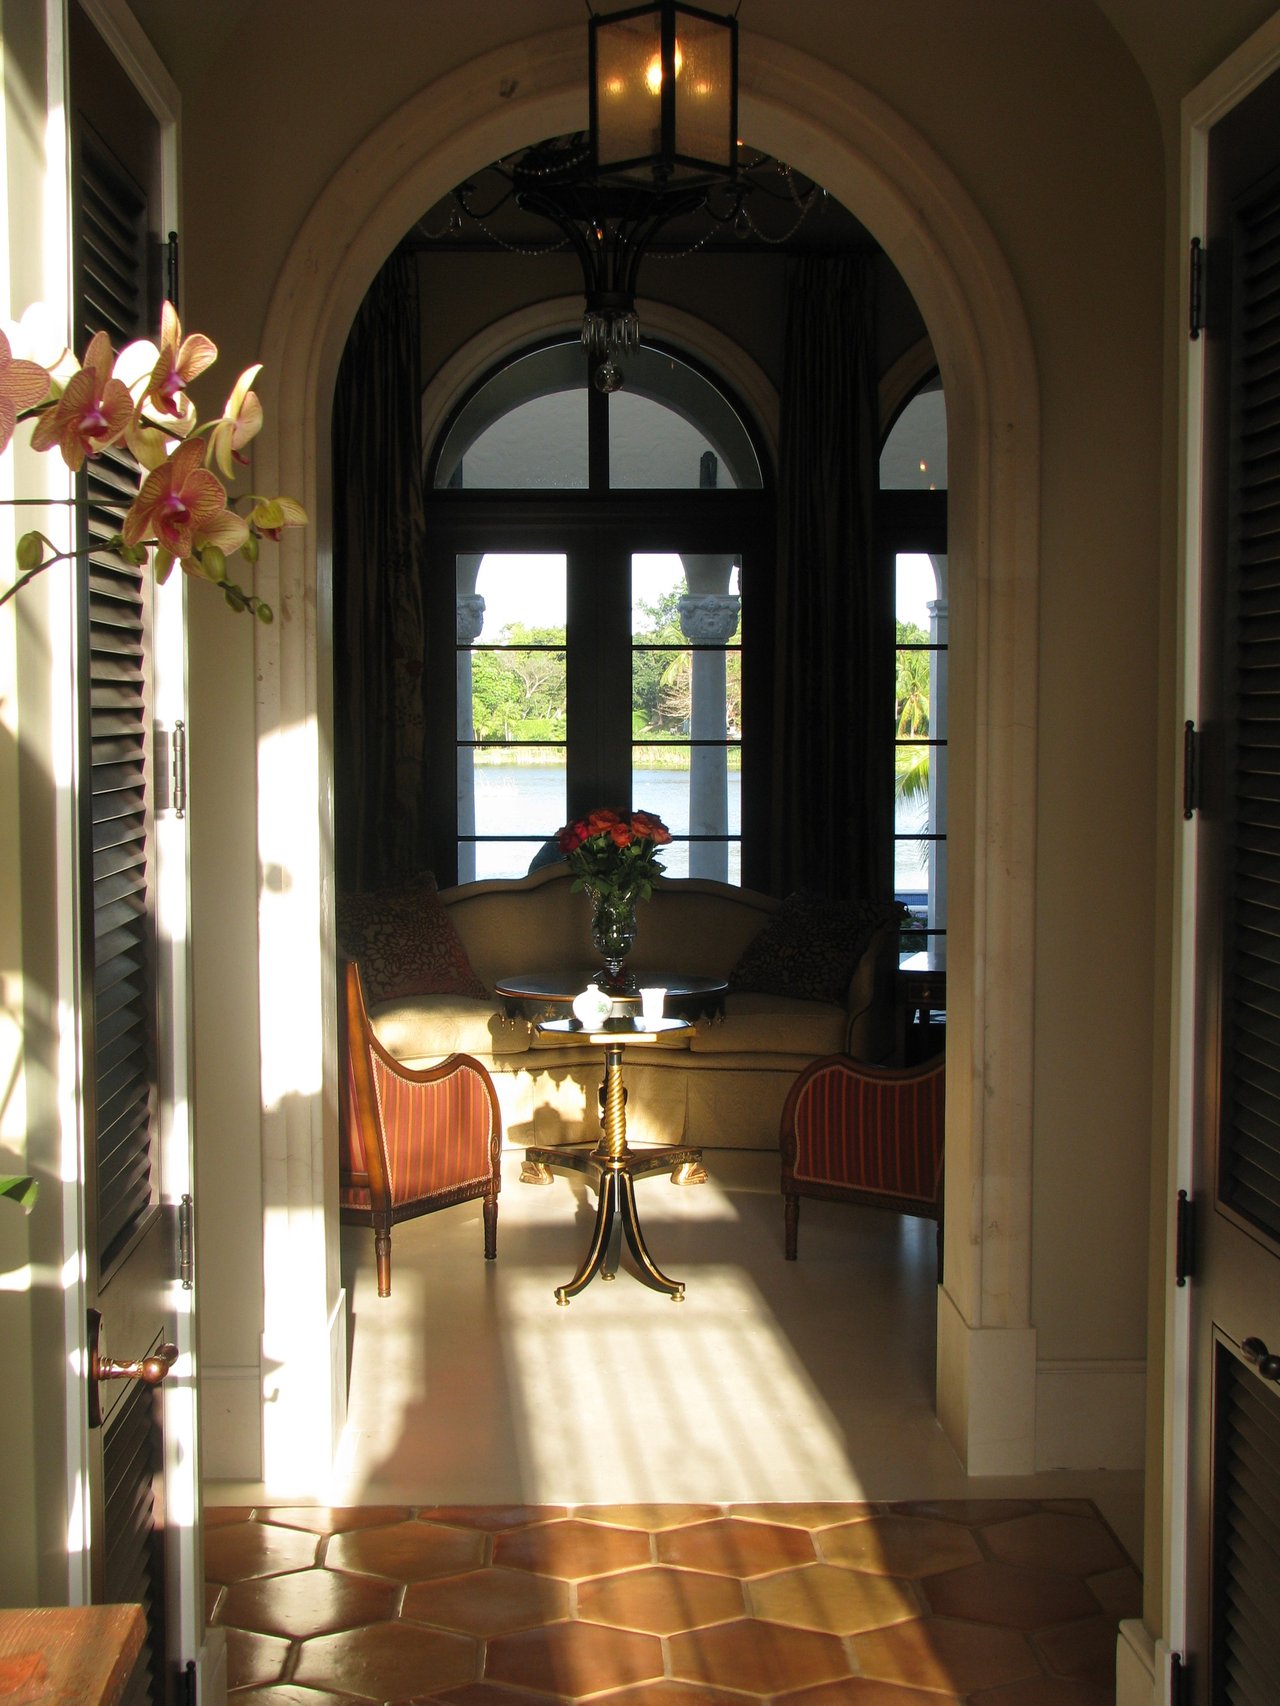
Arched sitting area with upholstered seating, a hanging lantern, and windows overlooking water.
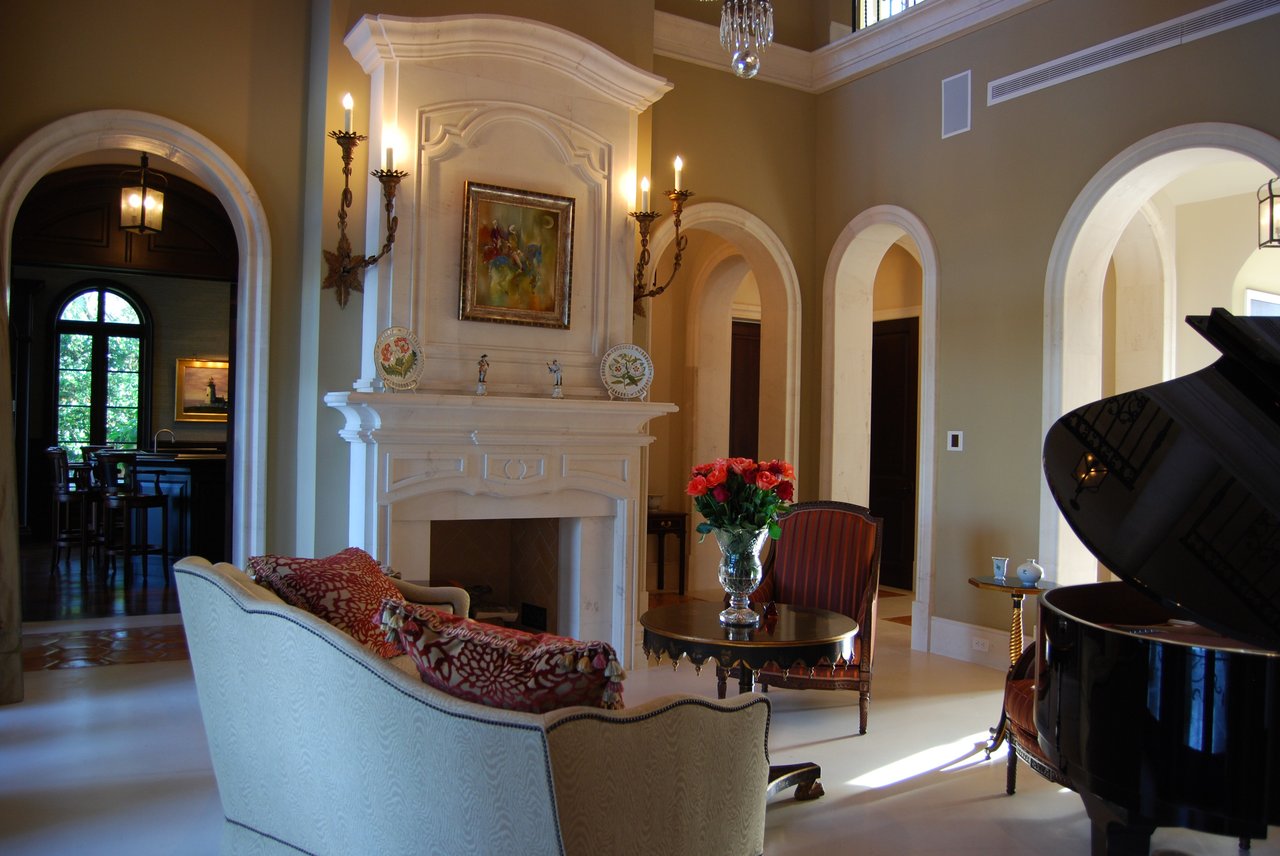
Furnished living room with an ornate fireplace, arched doorways, and a black grand piano.
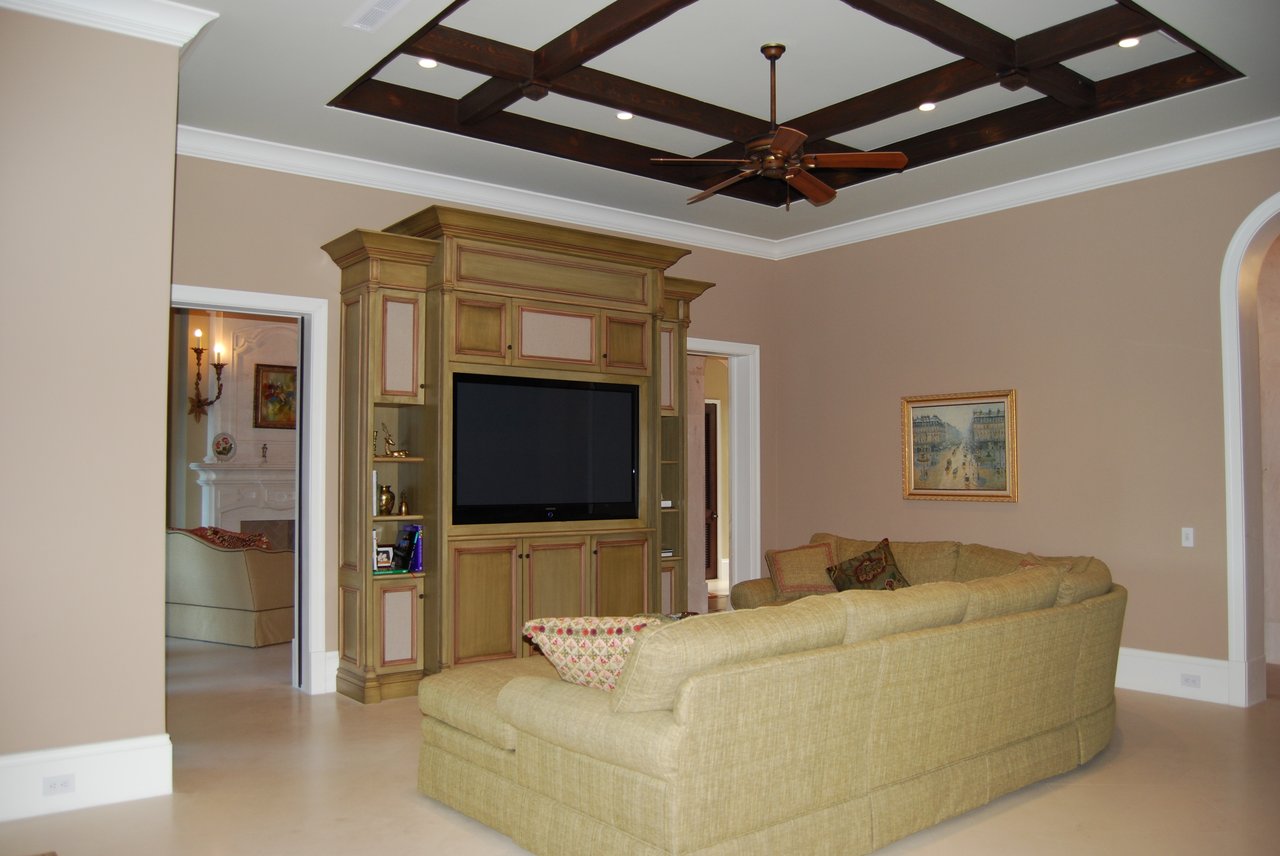
Living room with a built-in entertainment center, beige sectional sofa, and dark-beamed ceiling.
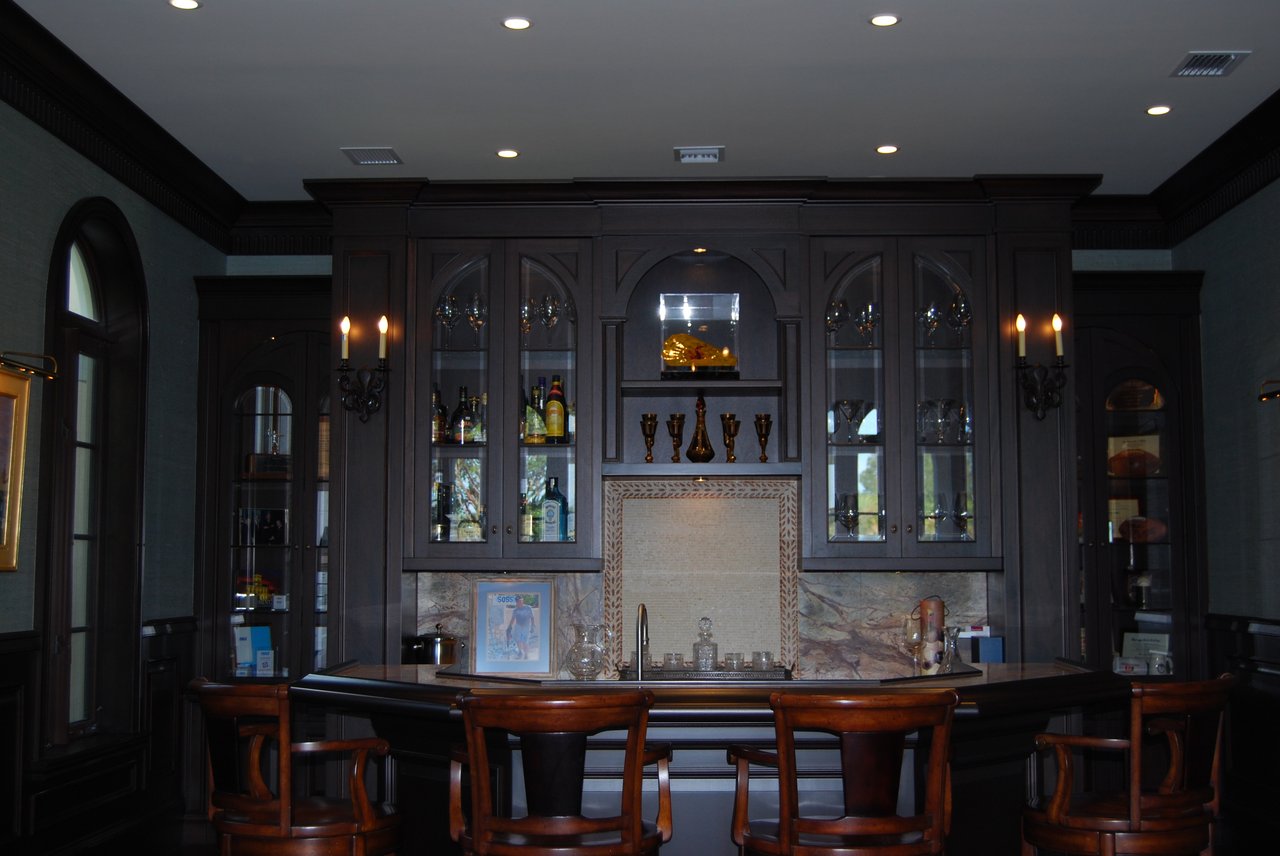
A dark wood bar with glass-front cabinets, a marble counter, and wooden stools.
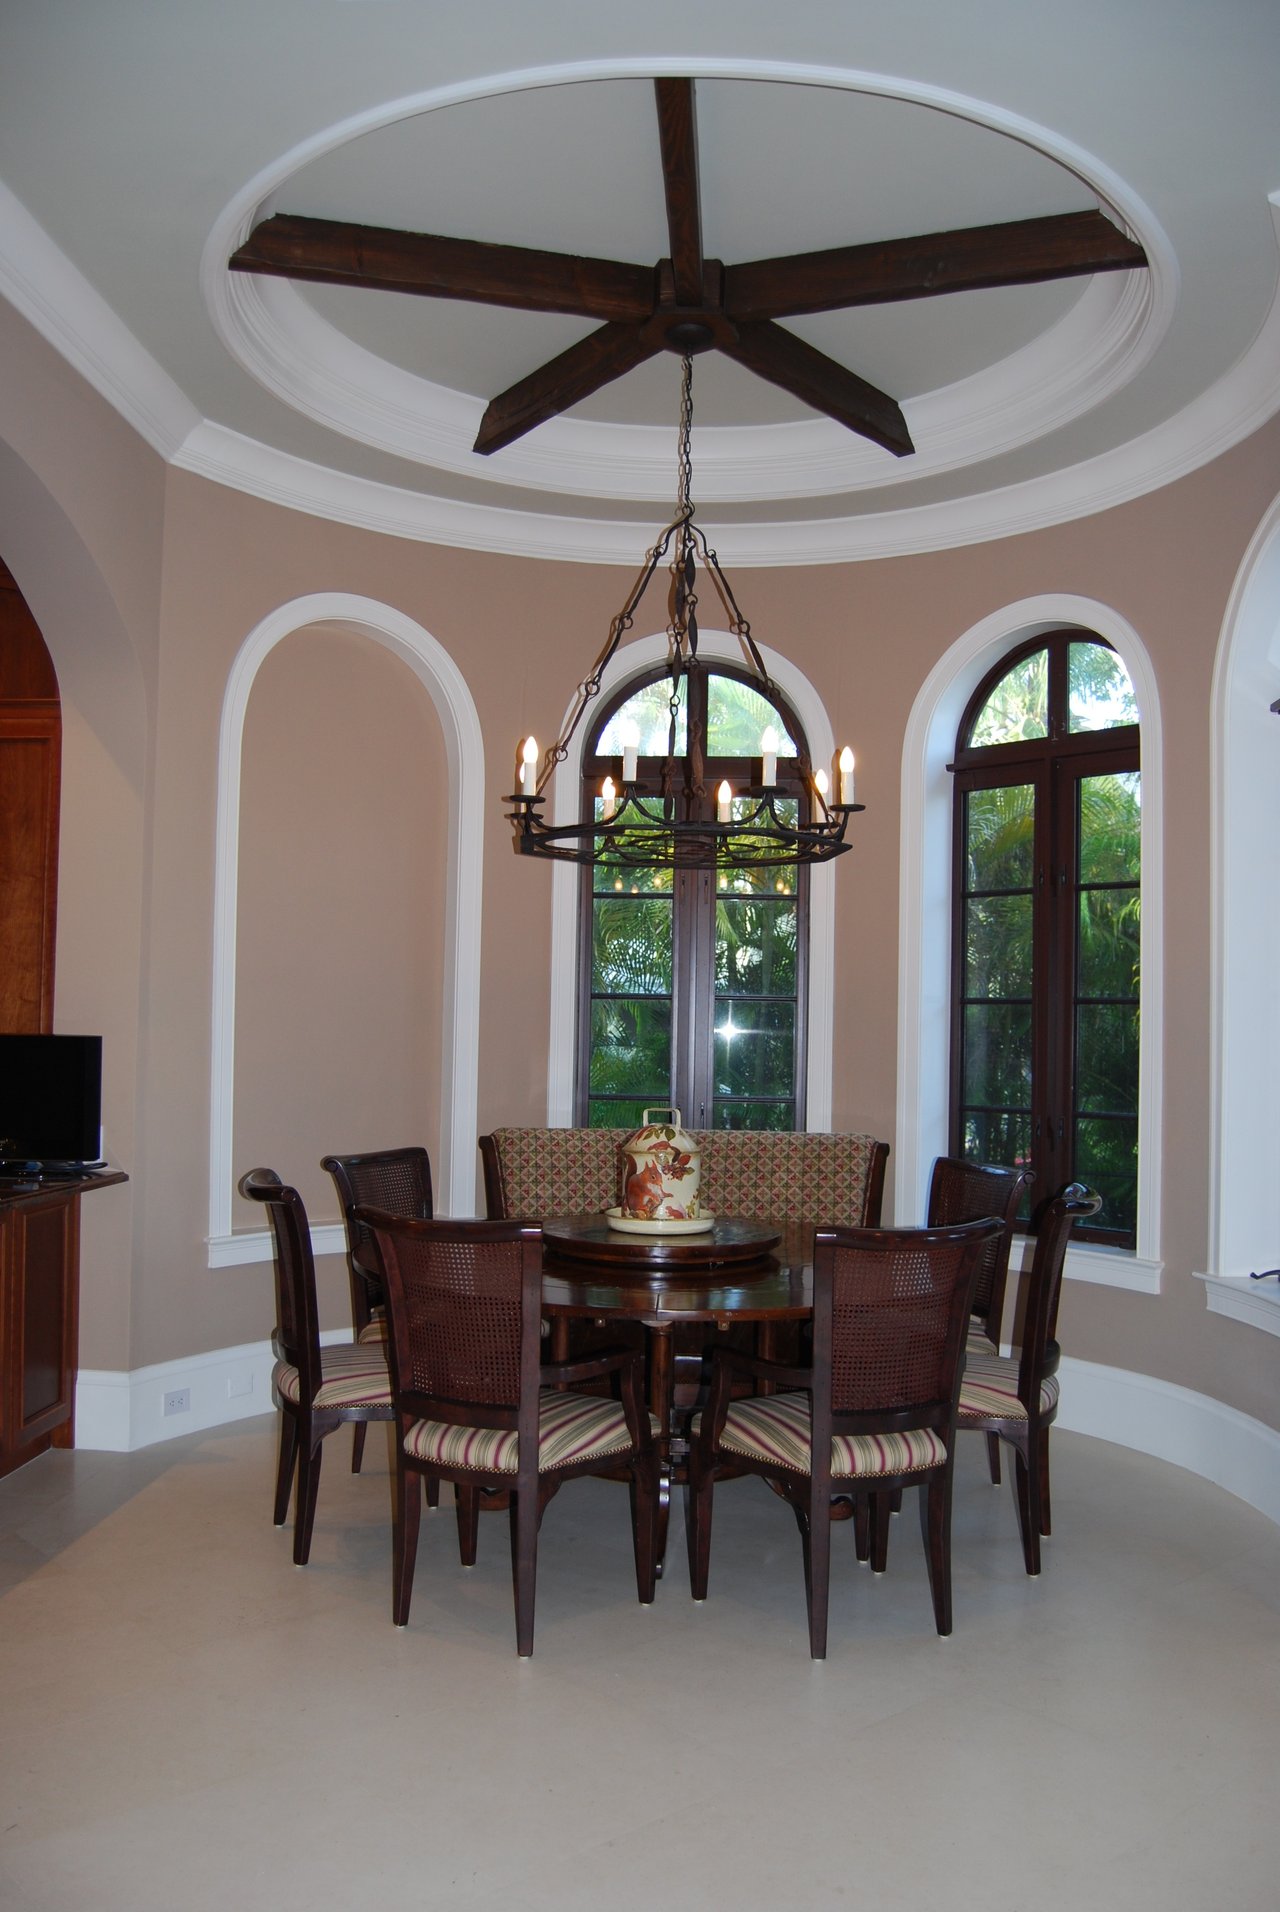
Dining room with arched windows, a dark wood dining set, and a chandelier beneath exposed ceiling beams.
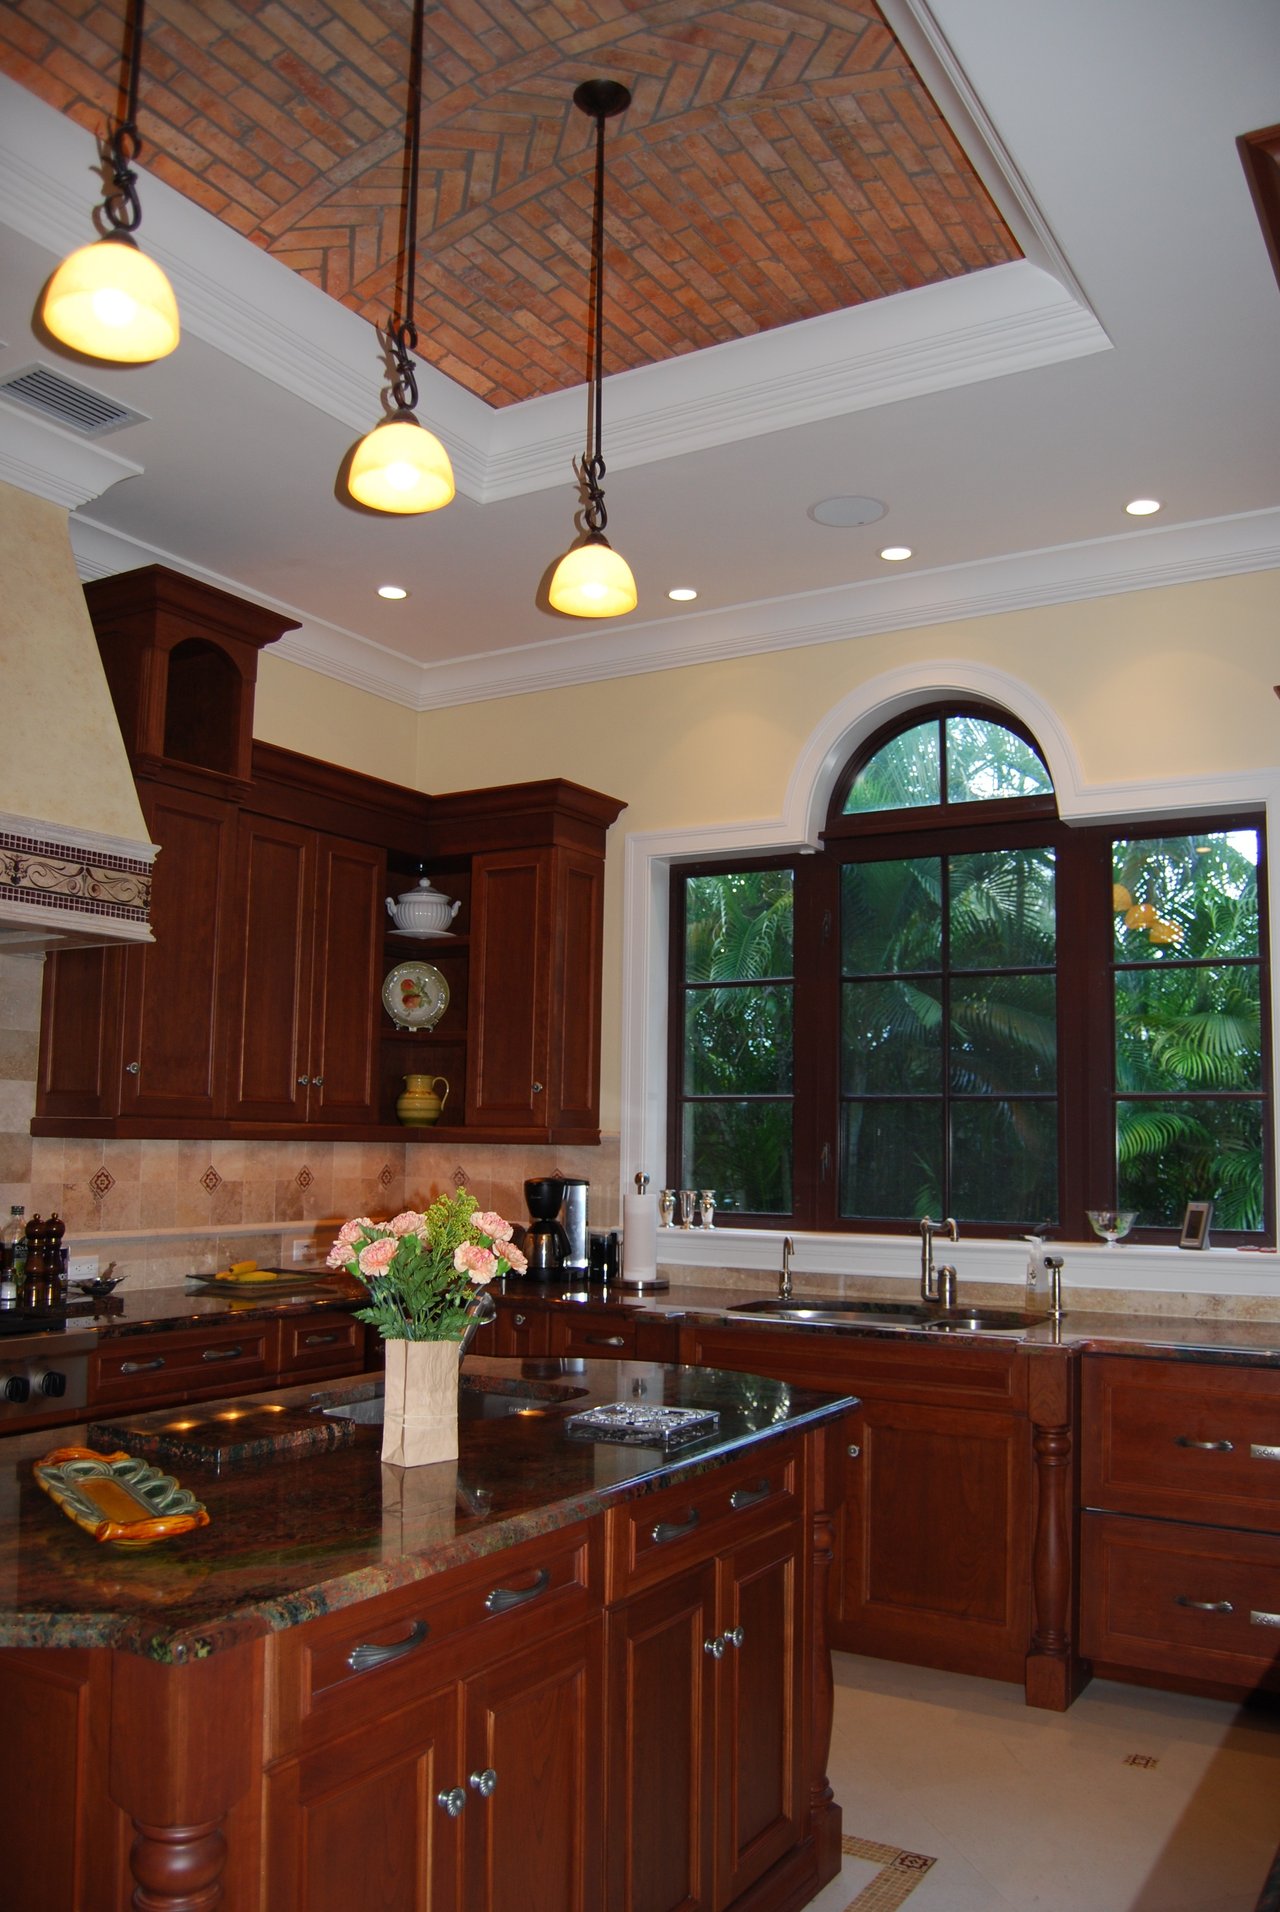
Kitchen with cherry wood cabinetry, granite island, pendant lights, and an arched window overlooking greenery.
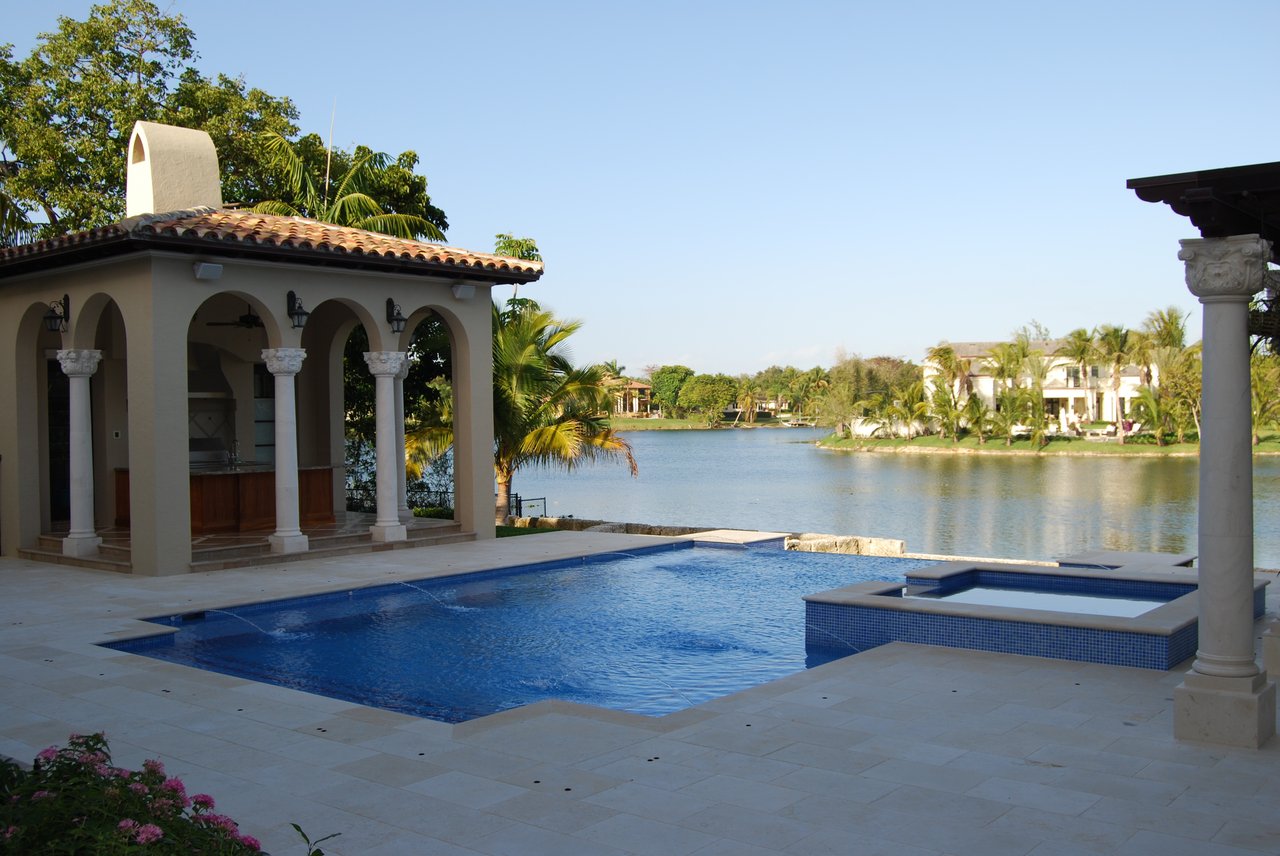
Villa Dei Padri pool terrace overlooking a lake, with an arched pavilion and tiled deck.
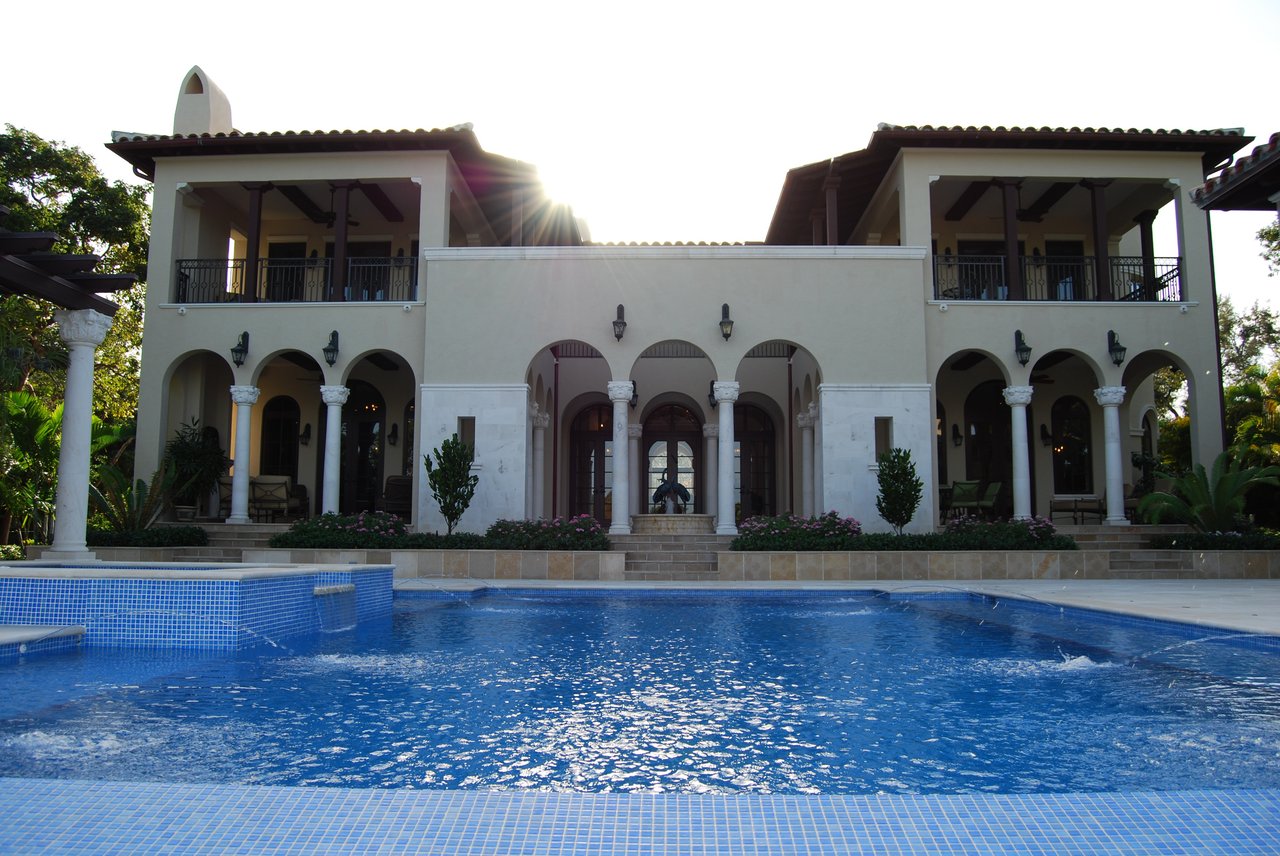
Villa with arched colonnades and balconies behind a blue tiled swimming pool.
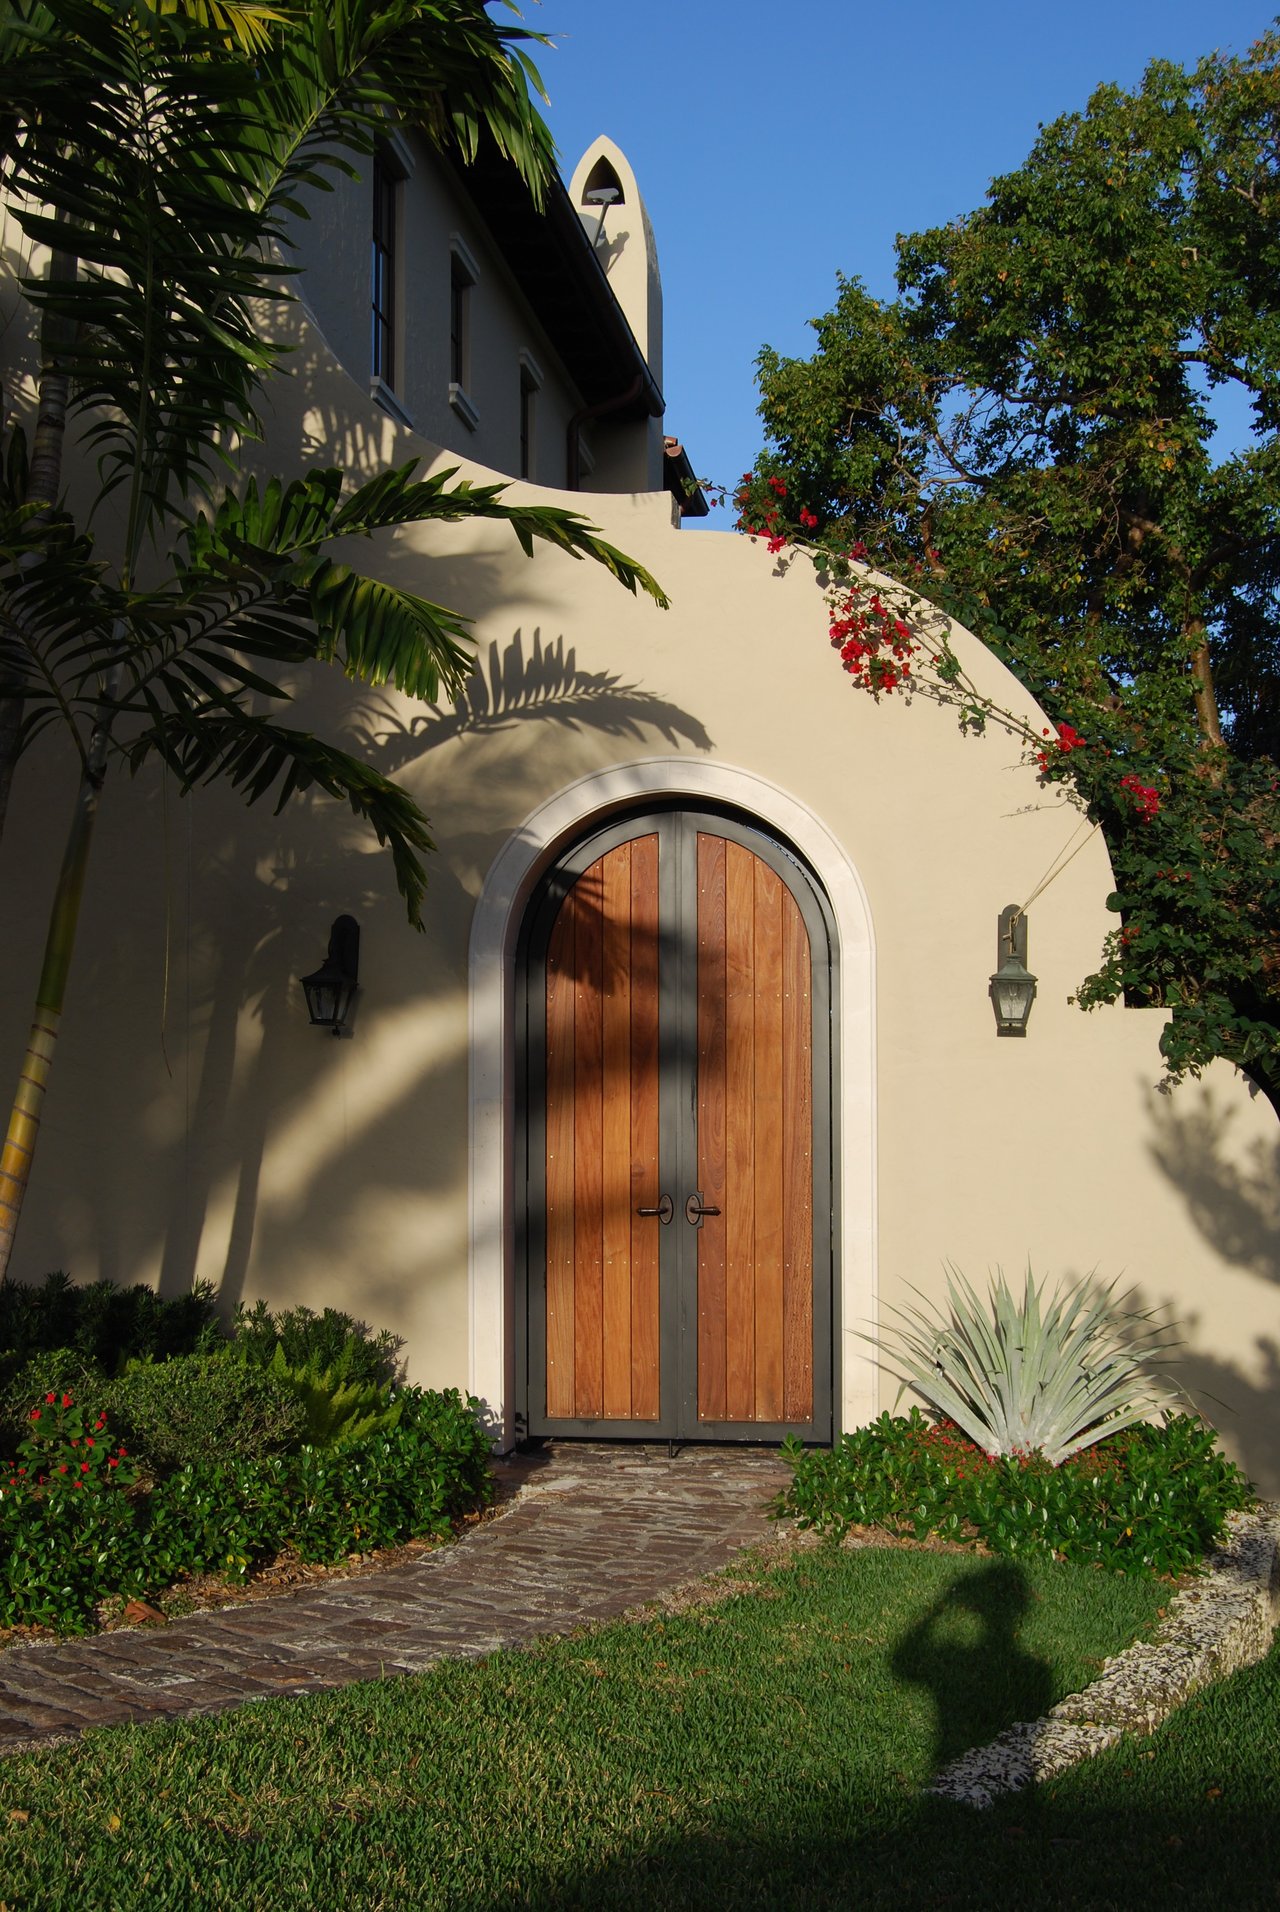
Villa entrance with an arched wooden double door, tropical foliage, and a stone path.
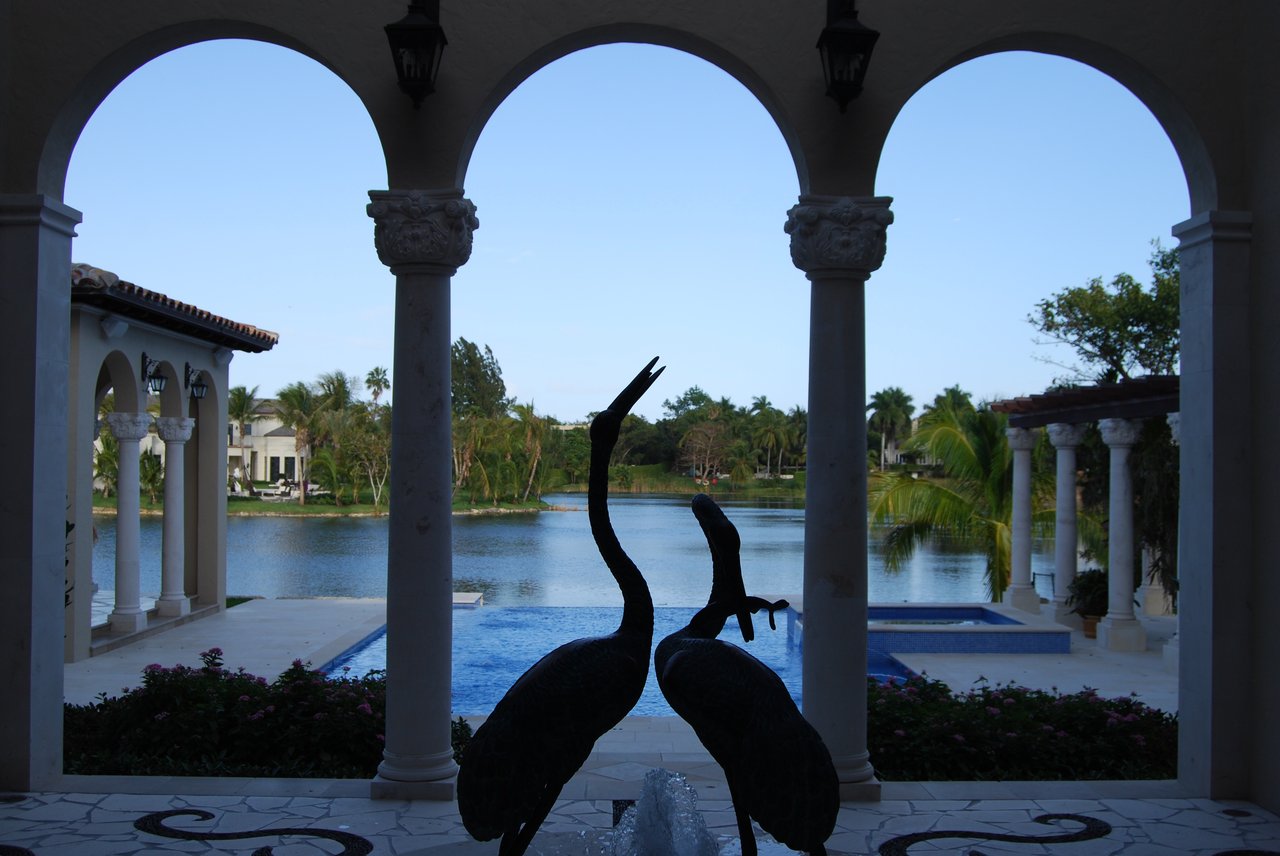
Villa courtyard with arched columns, bird sculptures, swimming pool, and lake view
Foyer with a curved iron-railed staircase, arched windows, and an ornate chandelier.
Villa with arched colonnades and a blue swimming pool in the foreground.
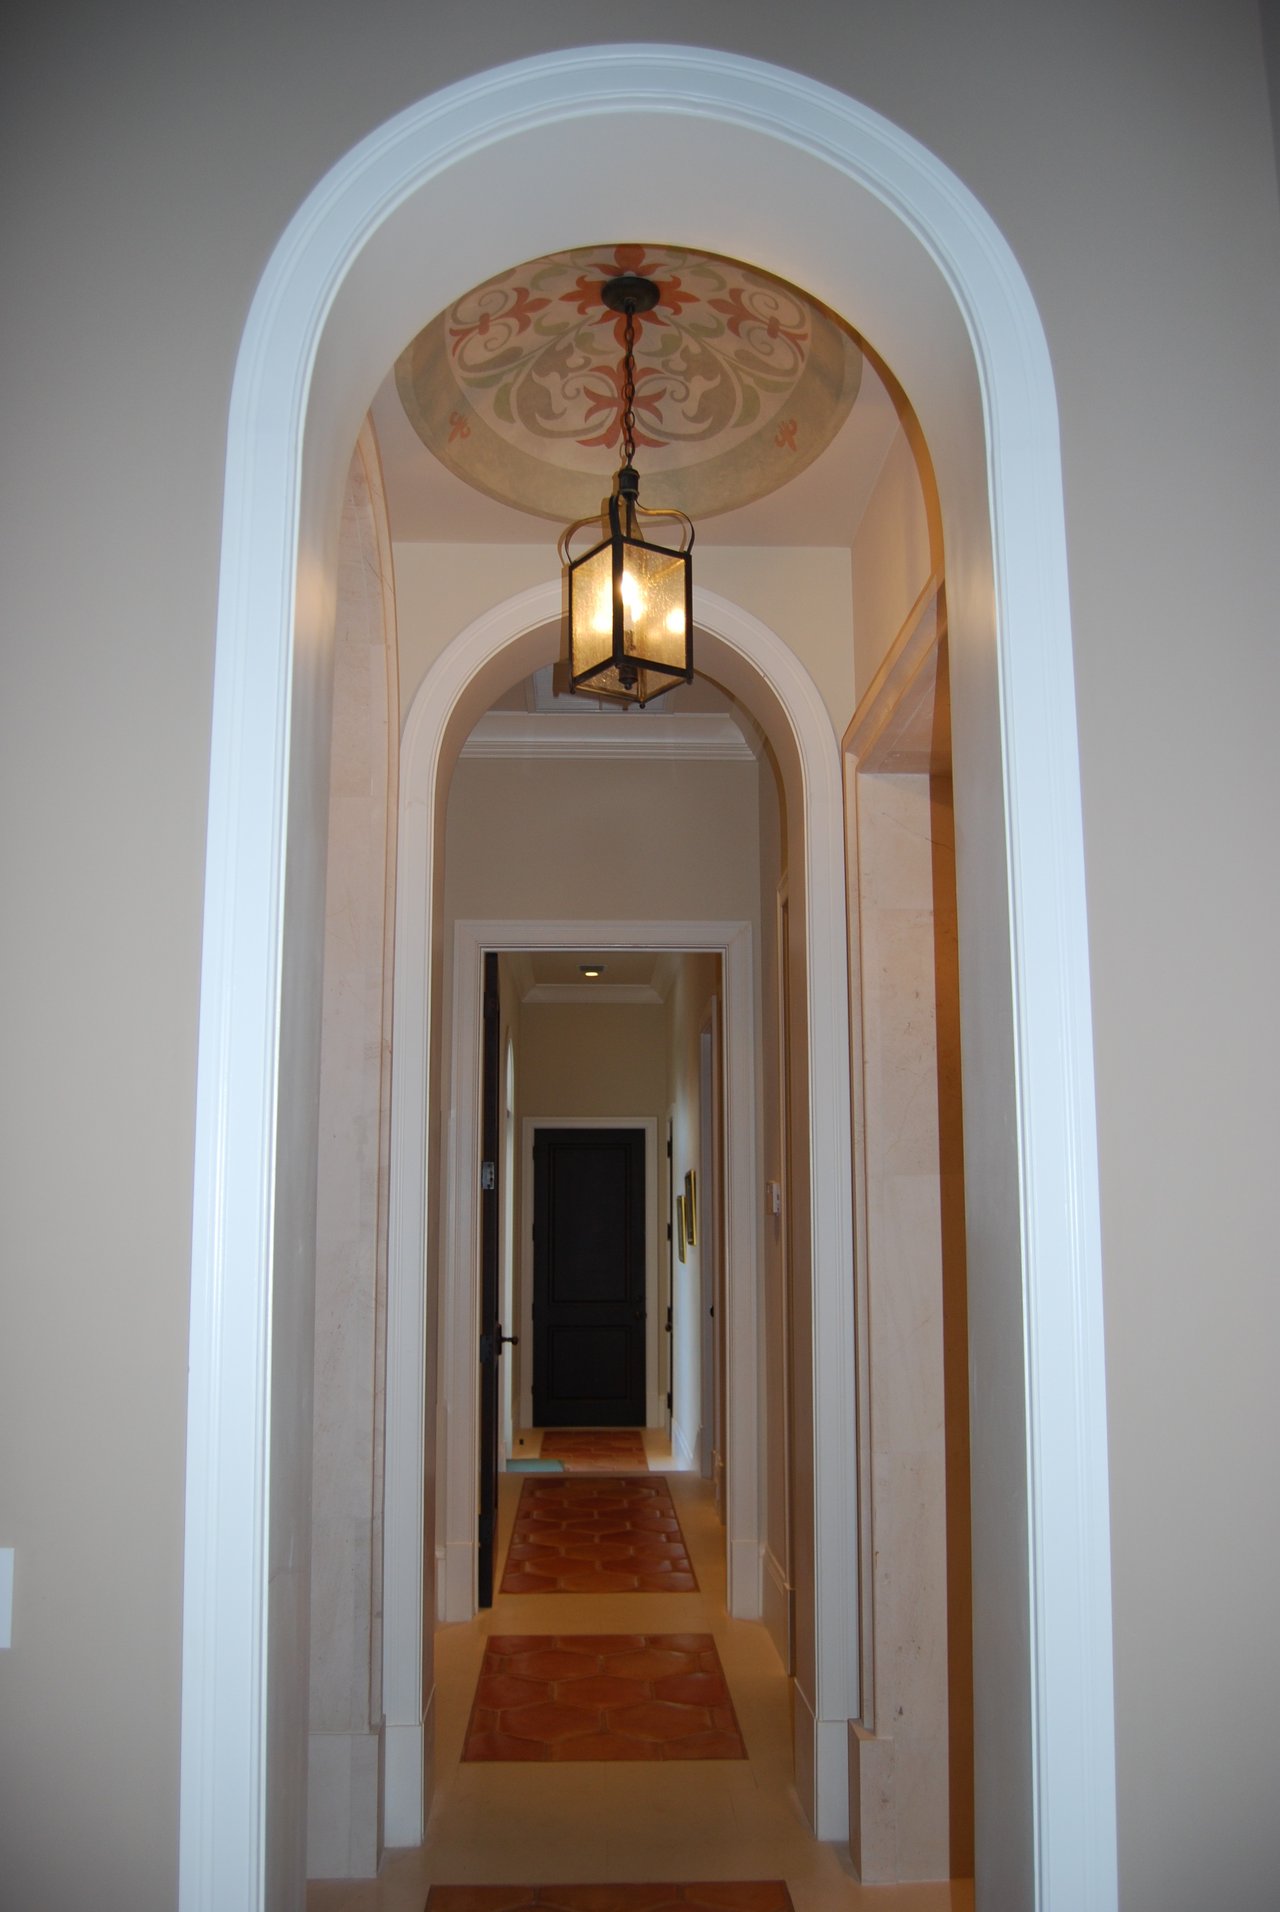
Arched hallway with terracotta floor insets, pale stone trim, a painted ceiling medallion, and hanging lantern.
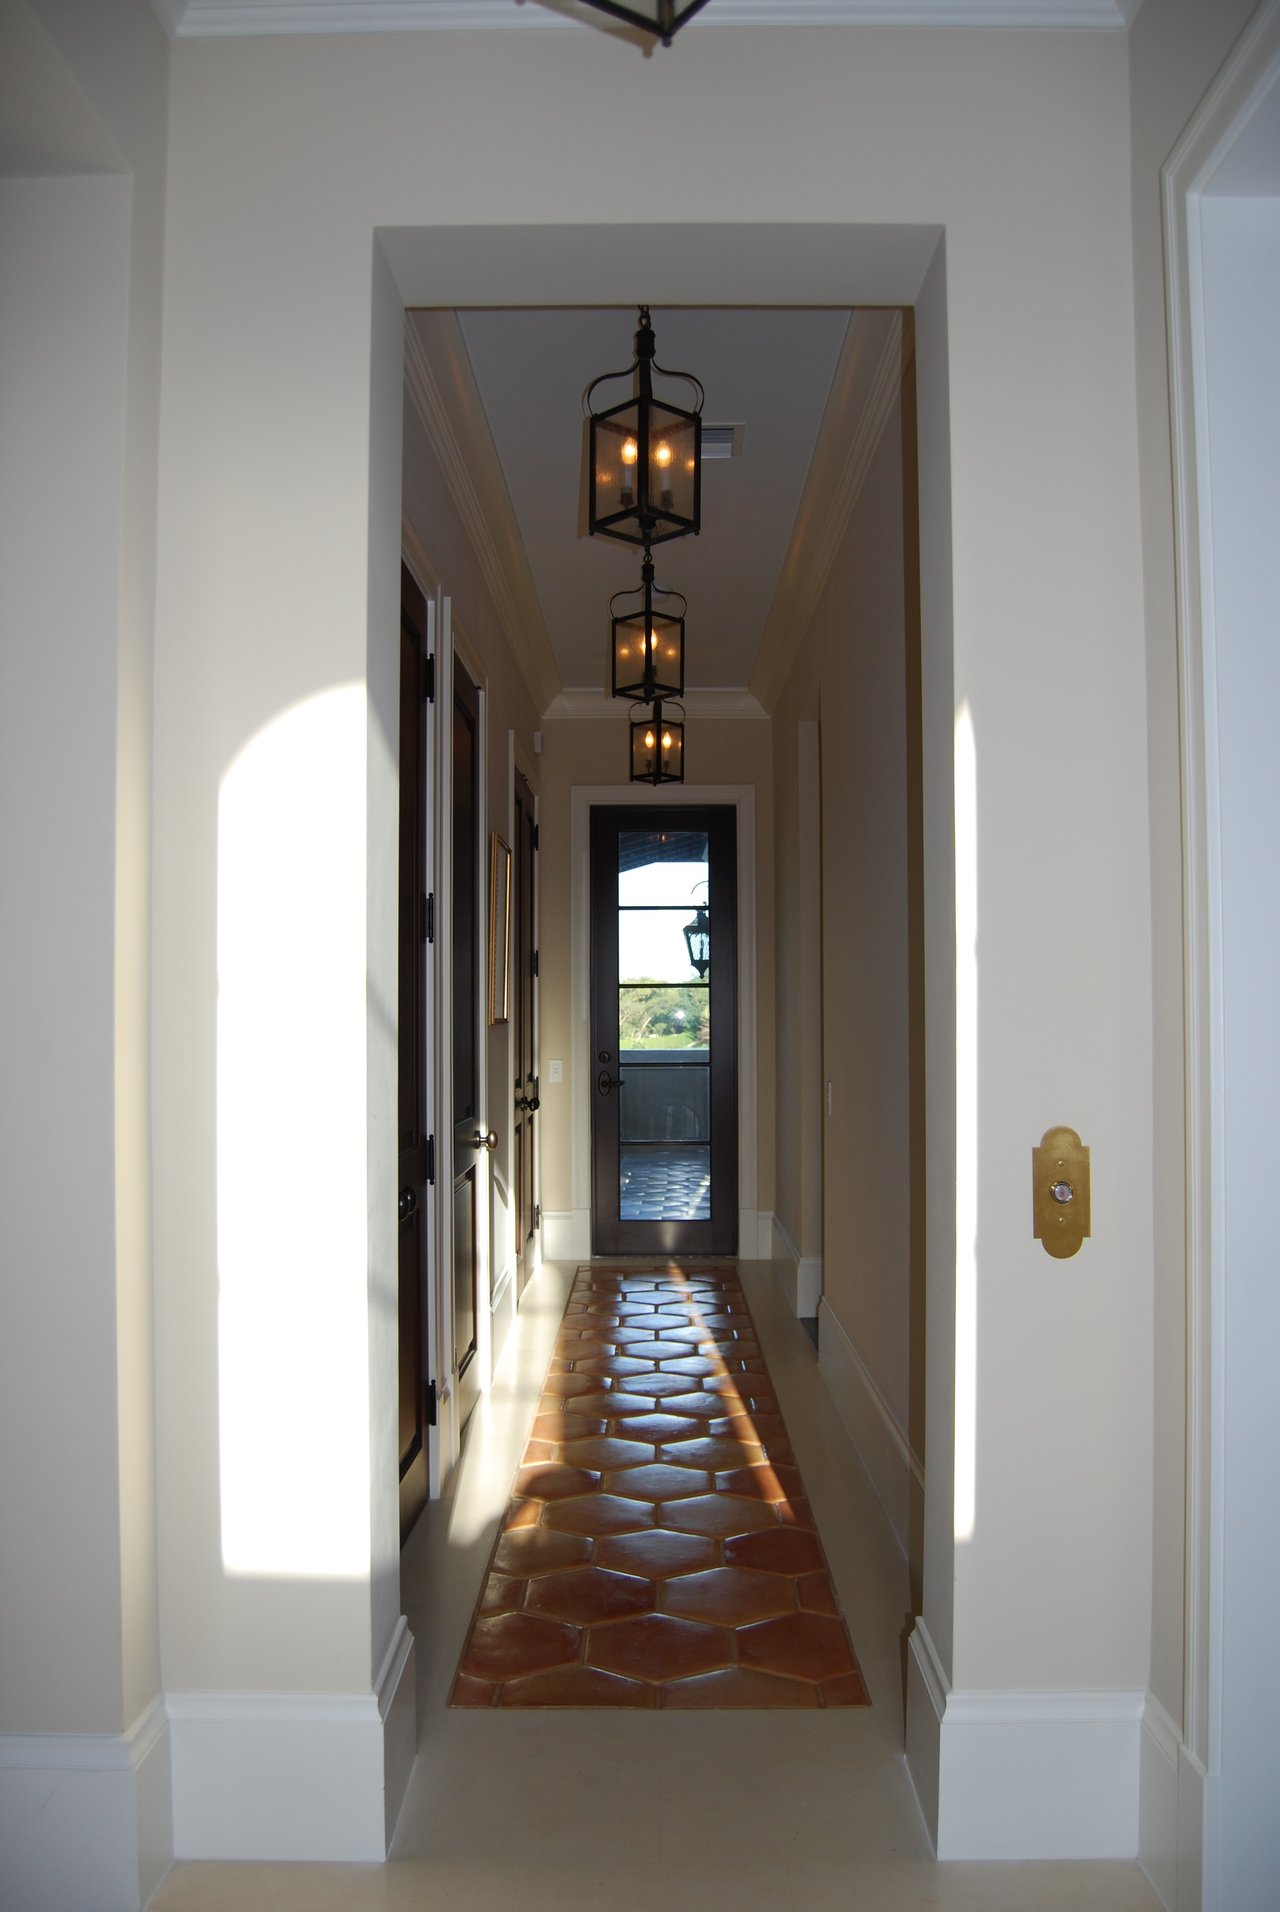
Hallway with terracotta hexagonal floor tiles, hanging lanterns, and a glass-paneled door.
SEE ALL PHOTOS
Mediterranean-style home with a rounded tower, arched entry, palm trees, and broad lawn.
Villa Dei Padri behind an open stone gate, with an arched entrance and palm tree.
Cream stucco villa with a rounded tower, arched entry, wrought-iron doors, and palm trees.
Furnished living room with a beige sectional, arched windows, and a fireplace.
Kitchen with dark wood cabinetry, a plaster range hood, and a patterned brick ceiling.
Circular stair hall with radiating dark ceiling beams, an ornate lantern, arched windows, and a curved iron-railed staircase.
Villa Dei Padri interior with a dark timber-beamed ceiling and ornate hanging chandelier.
Dining room with arched windows, a wrought-iron chandelier, and an adjoining dark wood kitchen.
Villa Dei Padri’s arched veranda with ornate columns beside the swimming pool.
Walk-in shower with beige stone walls, decorative tile borders, and multiple chrome fixtures.
Villa Dei Padri’s cream stucco exterior with arched openings, ornate columns, and a wrought-iron balcony.
Villa Dei Padri exterior with a curved wrought-iron balcony and arched windows.
Furnished living room with patterned armchairs beside windows and a television above a wooden dresser.
Furnished interior with dark built-in cabinetry, a television, arched glass doors, and a marble counter with sink.
Villa Dei Padri courtyard with carved columns, white arches, and a central fountain.
Covered stone veranda overlooking a pool and lake, with arched columns and a sculptural fountain.
Villa entry hall with arched ironwork glass doors, hanging lantern, and a vase of red flowers.
Arched sitting area with upholstered seating, a hanging lantern, and windows overlooking water.
Furnished living room with an ornate fireplace, arched doorways, and a black grand piano.
Living room with a built-in entertainment center, beige sectional sofa, and dark-beamed ceiling.
A dark wood bar with glass-front cabinets, a marble counter, and wooden stools.
Dining room with arched windows, a dark wood dining set, and a chandelier beneath exposed ceiling beams.
Kitchen with cherry wood cabinetry, granite island, pendant lights, and an arched window overlooking greenery.
Villa Dei Padri pool terrace overlooking a lake, with an arched pavilion and tiled deck.
Villa with arched colonnades and balconies behind a blue tiled swimming pool.
Villa entrance with an arched wooden double door, tropical foliage, and a stone path.
Villa courtyard with arched columns, bird sculptures, swimming pool, and lake view
Foyer with a curved iron-railed staircase, arched windows, and an ornate chandelier.
Villa with arched colonnades and a blue swimming pool in the foreground.
Arched hallway with terracotta floor insets, pale stone trim, a painted ceiling medallion, and hanging lantern.
Hallway with terracotta hexagonal floor tiles, hanging lanterns, and a glass-paneled door.
Project

Villa Dei Padri

The Villa Dei Padri is a Coral Gables home set on a beautiful water view, acclaimed in Florida's BEST Awards in 2008. It boasts complex construction details inside and out - vaulted and coffered ceilings, infinity pool, free standing terrace, decorated columns, archways and intricate moldings.

Studio

10,000 Sq.Ft. LIVING AREA

0.75 Acres lot

Features & Amenities

Area & Lot

  • Status Project
  • Living Area10,000 Sq.Ft.
  • Lot Area0.75 Acres
  • TypeResidential
Villa Dei Padri behind an open stone gate, with an arched entrance and palm tree.

Schedule a Showing

We would love to show you our beautiful property. Please select your preferred date and time below. We will be in touch shortly to confirm your appointment.

Schedule a Showing

We would love to show you our beautiful property. Please select your preferred date and time below. We will be in touch shortly to confirm your appointment.

Thank you for your interest in . We are reviewing your request and will be in touch shortly!

Mortgage Calculator

Estimate your monthly mortgage payment, including the principal and interest, property taxes, and HOA. Adjust the values to generate a more accurate rate.

All estimates are provided for informational purposes only. Actual amounts may vary.
$0,000 Your Payment 20 15 65
$0,000 Your Payment

Work With Us

From luxury homes to commercial centers, Jomed Construction delivers quality that lasts. Let’s talk about your next project.

Follow Us on Instagram