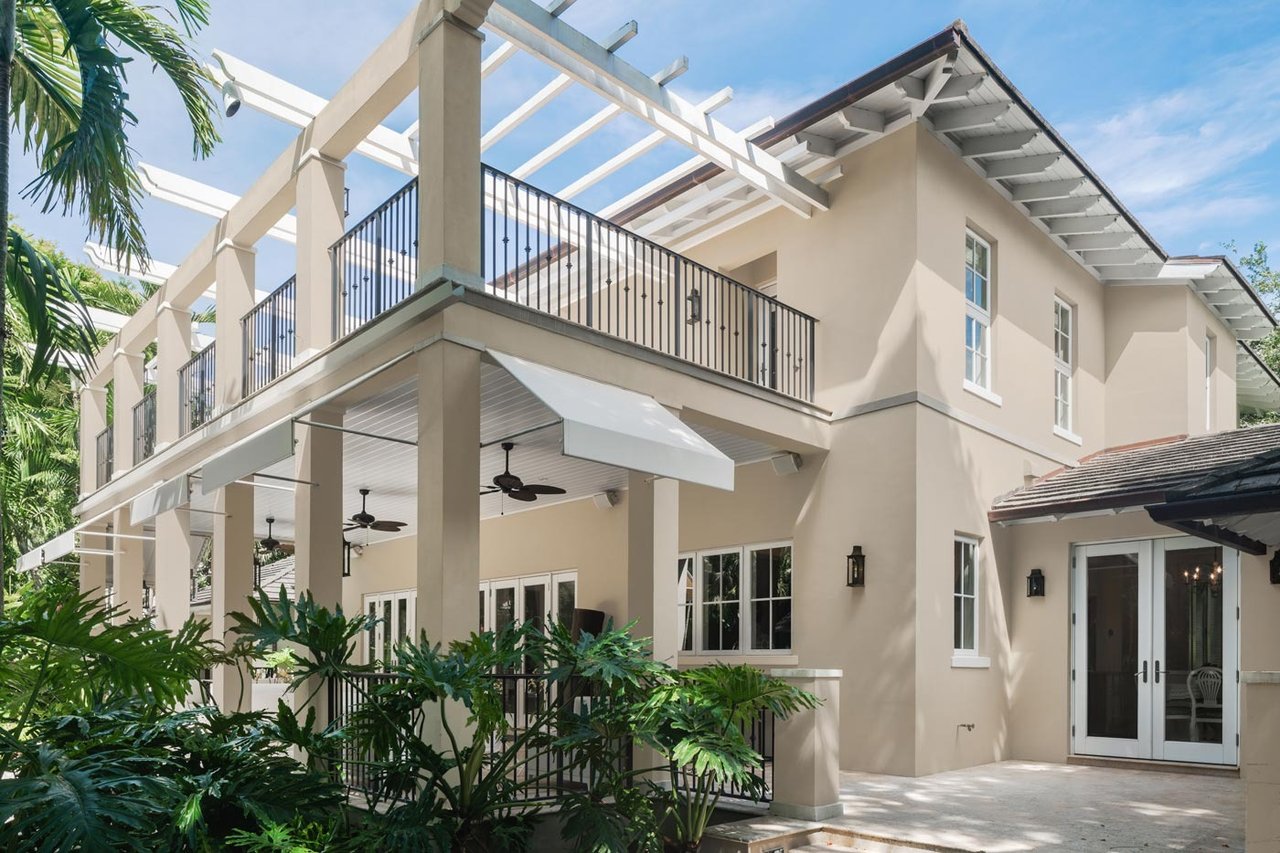
Two-story beige residence with a white pergola, upper balcony, covered patio, and lush tropical landscaping.
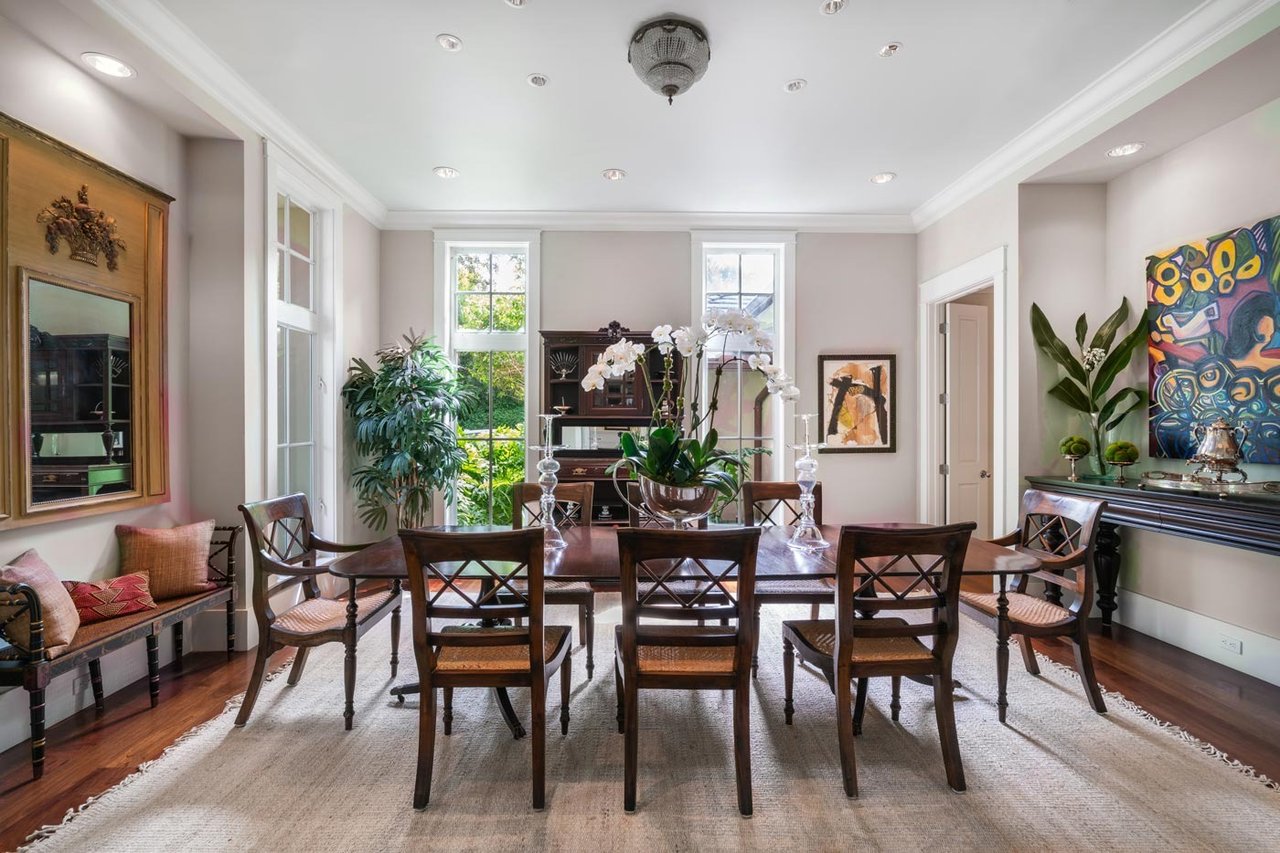
Dining room with a dark wood table, cross-back chairs, tall windows, and potted plants.
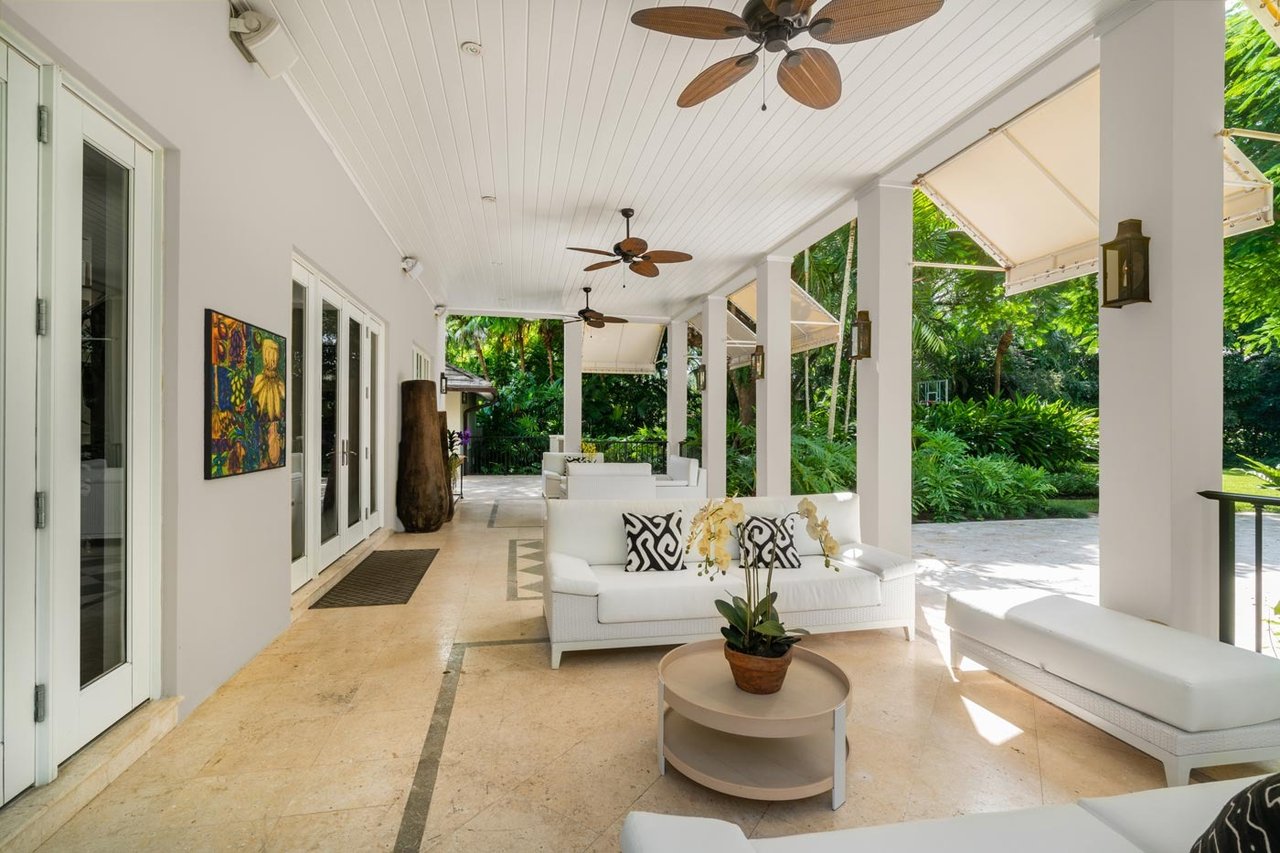
Covered veranda with white lounge seating, ceiling fans, and tropical garden views.
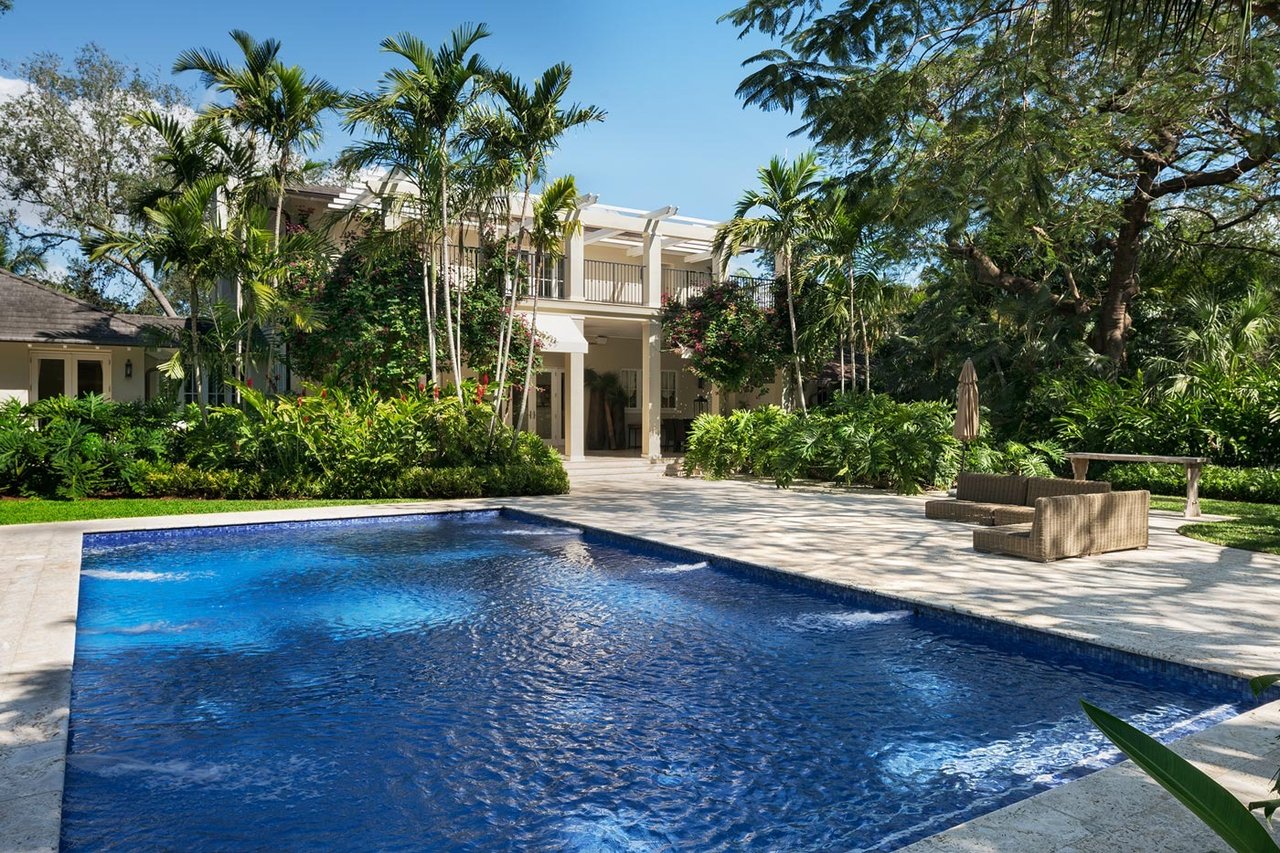
Two-story residence behind a blue swimming pool, framed by tropical palms and patio seating.
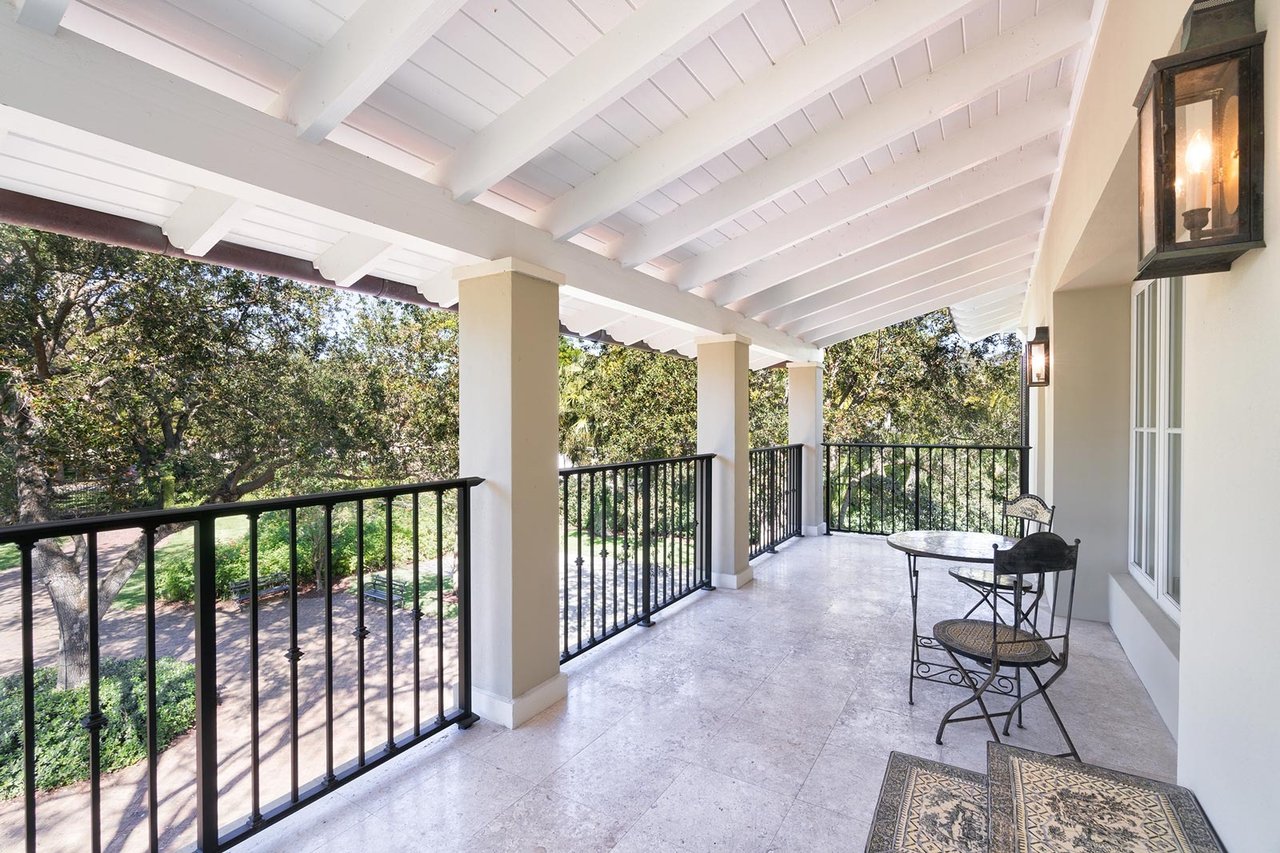
Covered porch with white ceiling beams, black railings, and a small table and chairs overlooking leafy grounds.
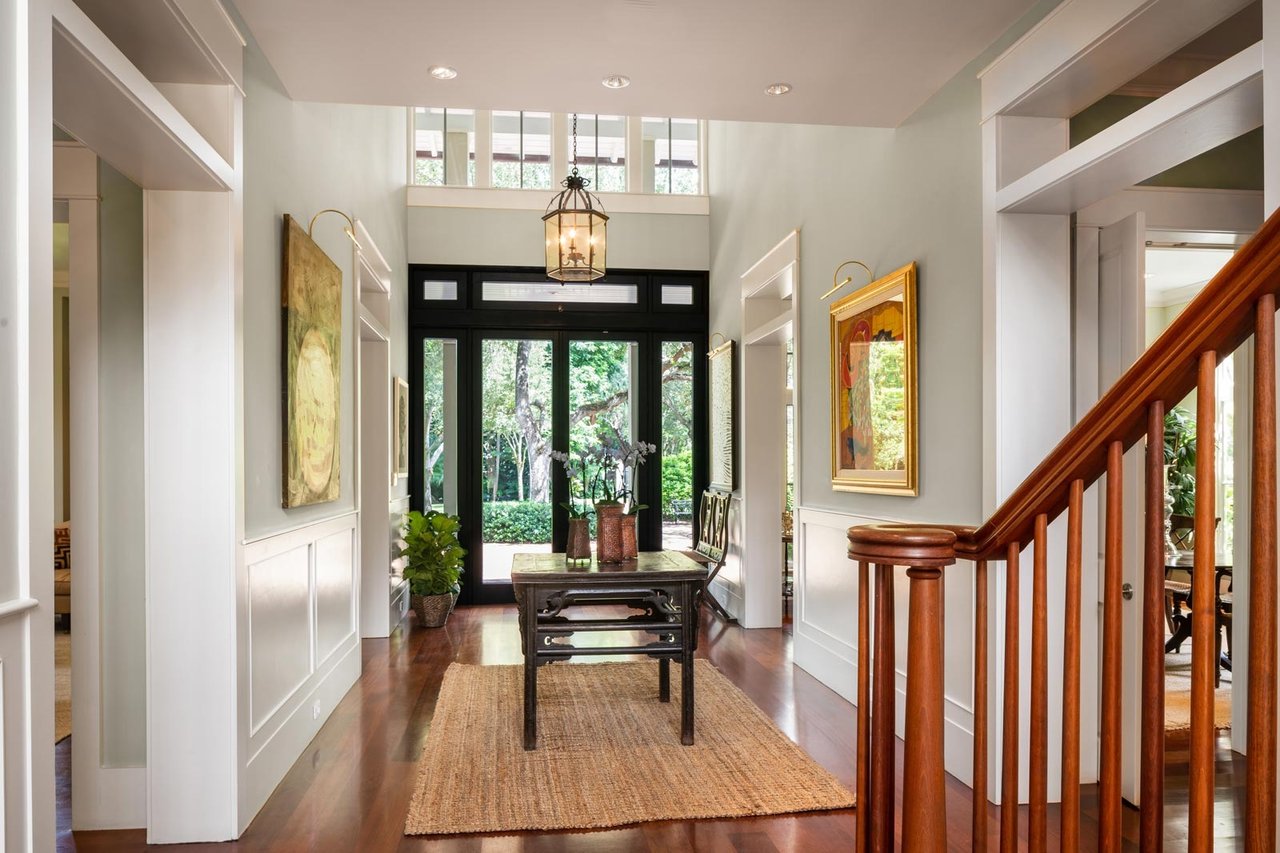
Entry hall with black-framed garden doors, a console table on a woven rug, and a wood staircase.
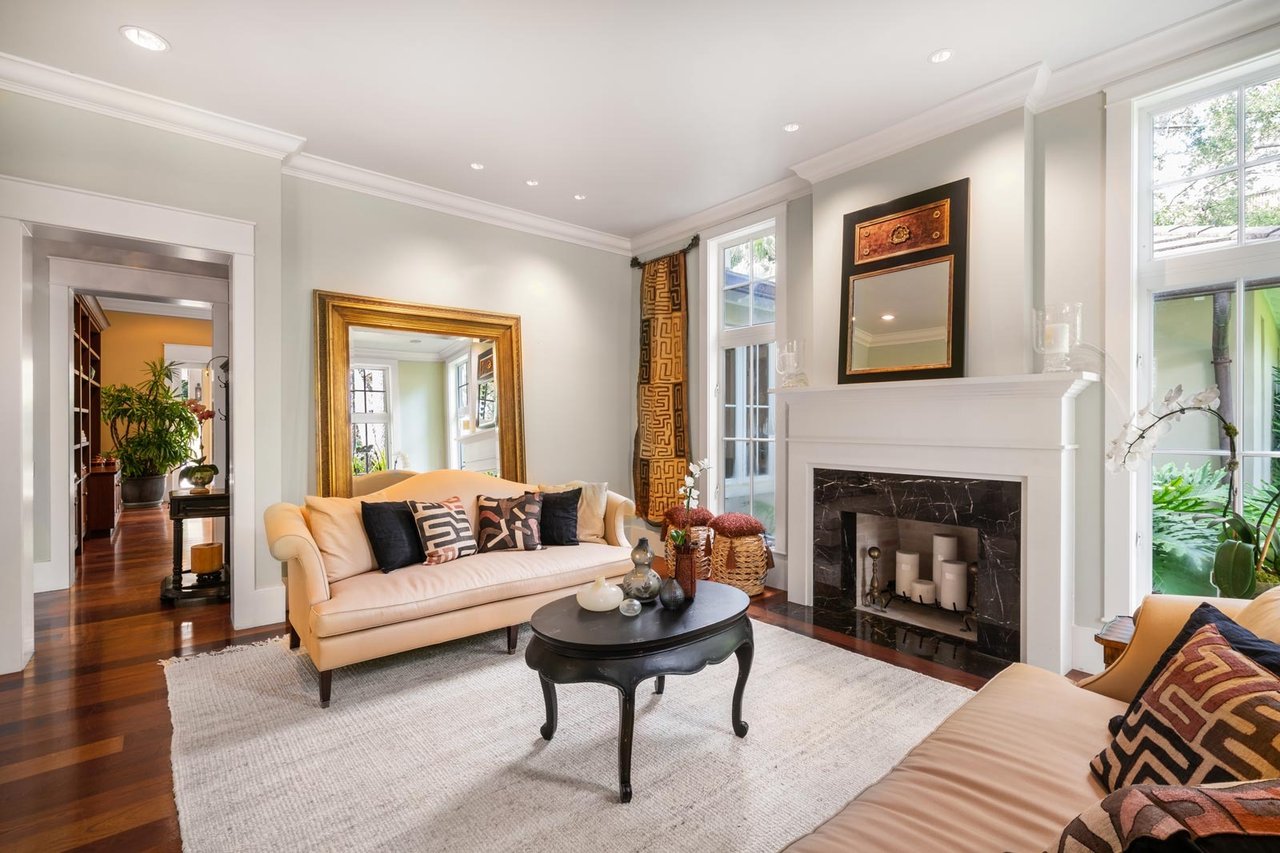
Living room with cream sofas, a black marble fireplace, and tall windows overlooking greenery.
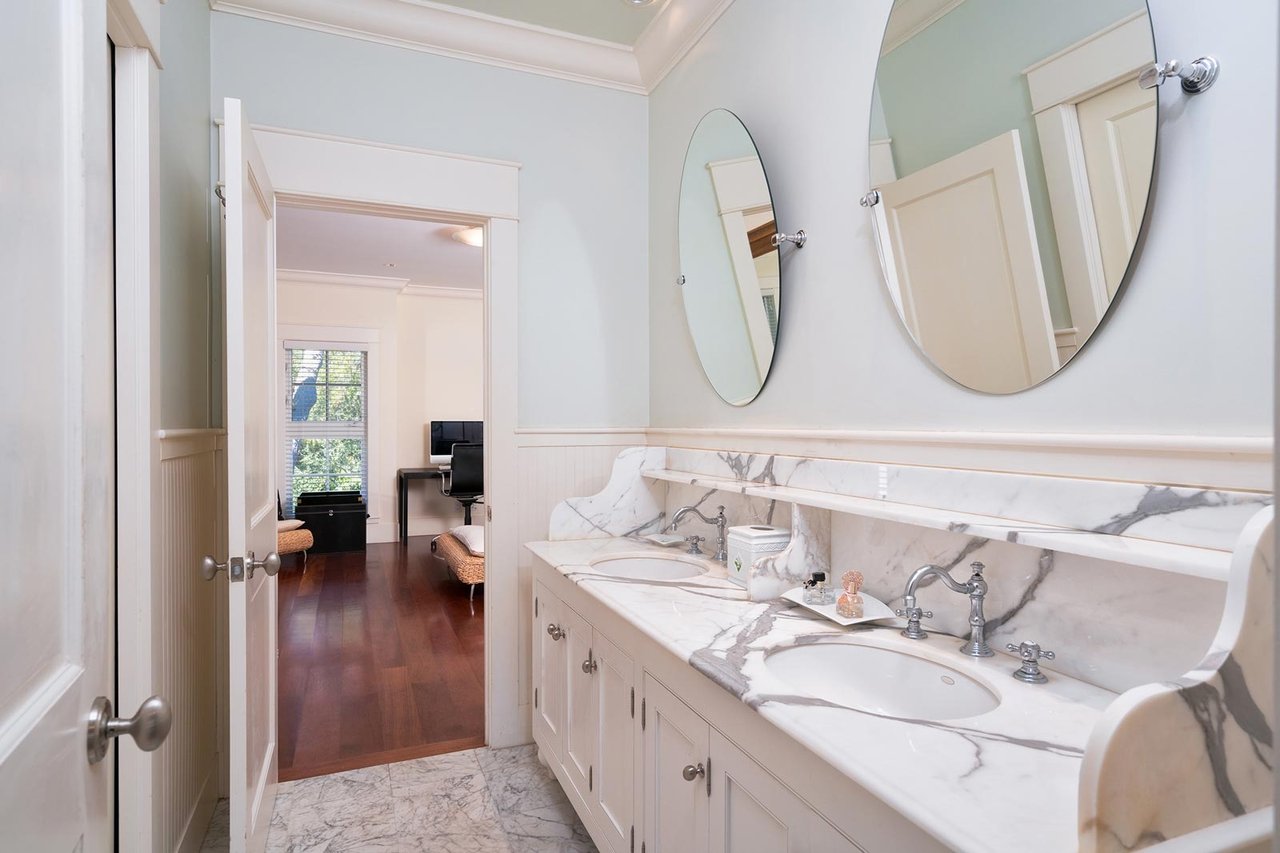
Bathroom with a marble double vanity and two oval mirrors, viewed through an open doorway.
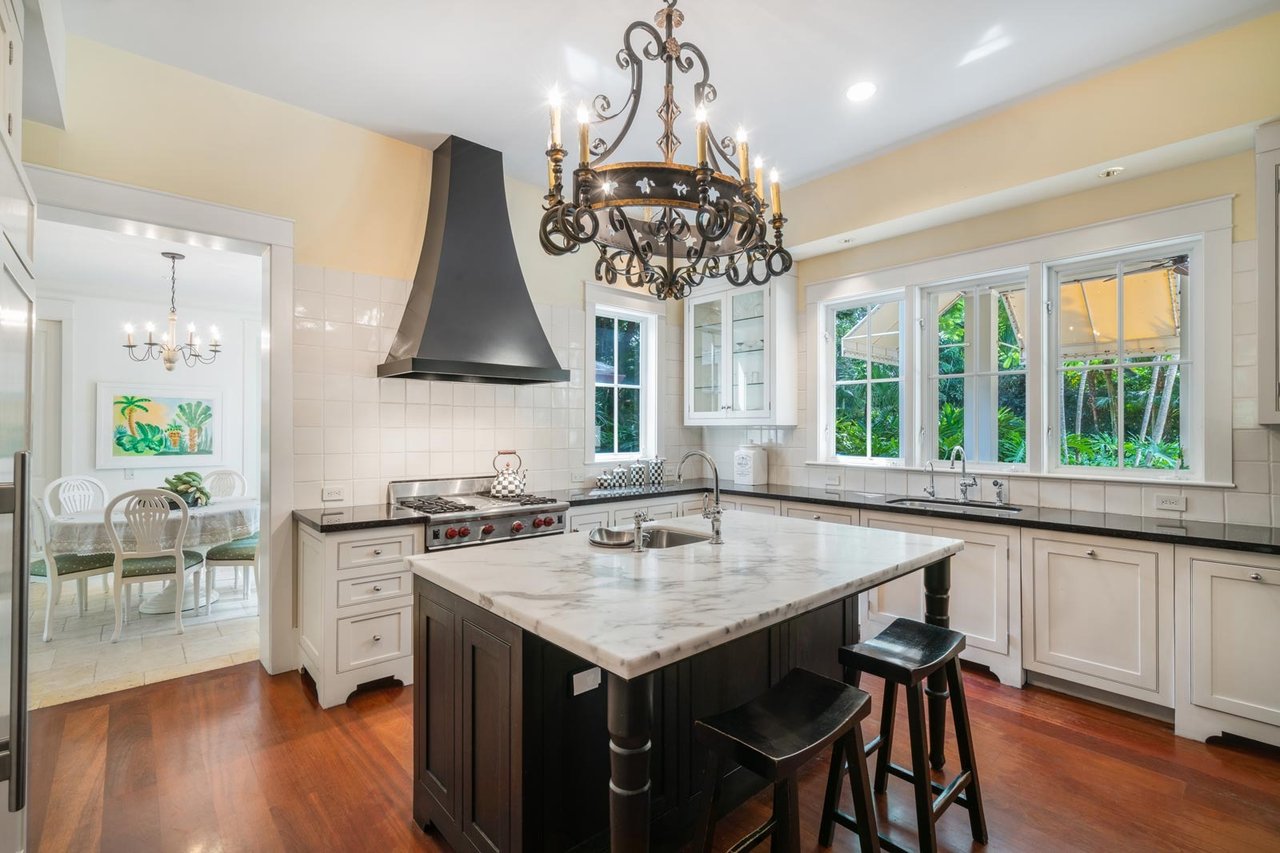
Kitchen with a marble island, ornate chandelier, and wide windows overlooking greenery.
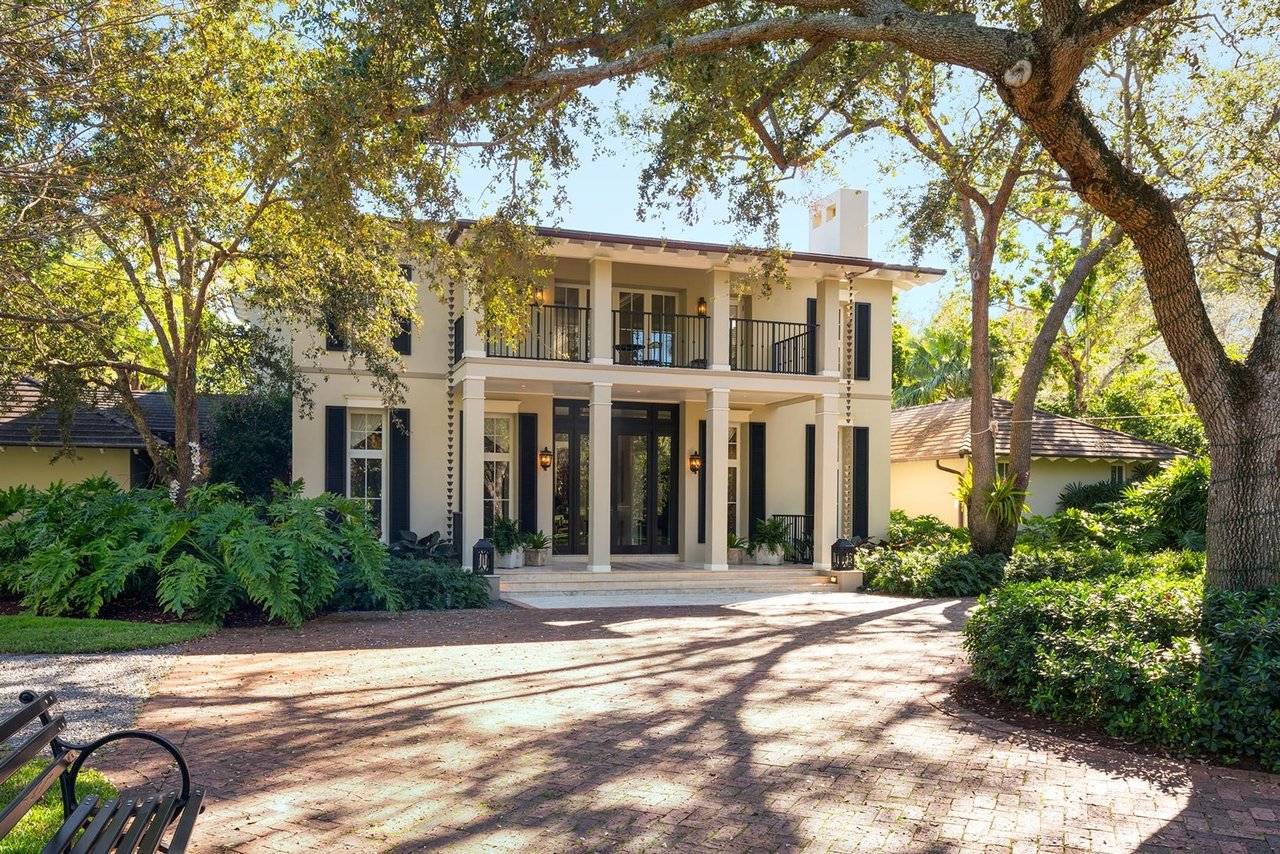
Two-story residence with a columned entry and balcony, framed by mature trees above a brick driveway.
SEE ALL PHOTOS
Two-story beige residence with a white pergola, upper balcony, covered patio, and lush tropical landscaping.
Dining room with a dark wood table, cross-back chairs, tall windows, and potted plants.
Covered veranda with white lounge seating, ceiling fans, and tropical garden views.
Two-story residence behind a blue swimming pool, framed by tropical palms and patio seating.
Covered porch with white ceiling beams, black railings, and a small table and chairs overlooking leafy grounds.
Entry hall with black-framed garden doors, a console table on a woven rug, and a wood staircase.
Living room with cream sofas, a black marble fireplace, and tall windows overlooking greenery.
Bathroom with a marble double vanity and two oval mirrors, viewed through an open doorway.
Kitchen with a marble island, ornate chandelier, and wide windows overlooking greenery.
Two-story residence with a columned entry and balcony, framed by mature trees above a brick driveway.
Project

Southern Plantation Residence

This southern style property flaunts elevated ceilings with pearly crown molding intended to enhance the two-story home’s contemporary atmosphere. Lounging on the wrap-around, second-floor balcony will grant any viewer a breathtaking glimpse of the home’s modern swimming court and spacious patio enveloped by towering palms trees.

Studio

6,200 Sq.Ft. LIVING AREA

1.1 Acres lot

Features & Amenities

Area & Lot

  • Status Project
  • Living Area6,200 Sq.Ft.
  • Lot Area1.1 Acres
  • TypeResidential
Dining room with a dark wood table, cross-back chairs, tall windows, and potted plants.

Schedule a Showing

We would love to show you our beautiful property. Please select your preferred date and time below. We will be in touch shortly to confirm your appointment.

Schedule a Showing

We would love to show you our beautiful property. Please select your preferred date and time below. We will be in touch shortly to confirm your appointment.

Thank you for your interest in . We are reviewing your request and will be in touch shortly!

Mortgage Calculator

Estimate your monthly mortgage payment, including the principal and interest, property taxes, and HOA. Adjust the values to generate a more accurate rate.

All estimates are provided for informational purposes only. Actual amounts may vary.
$0,000 Your Payment 20 15 65
$0,000 Your Payment

Work With Us

From luxury homes to commercial centers, Jomed Construction delivers quality that lasts. Let’s talk about your next project.

Follow Us on Instagram