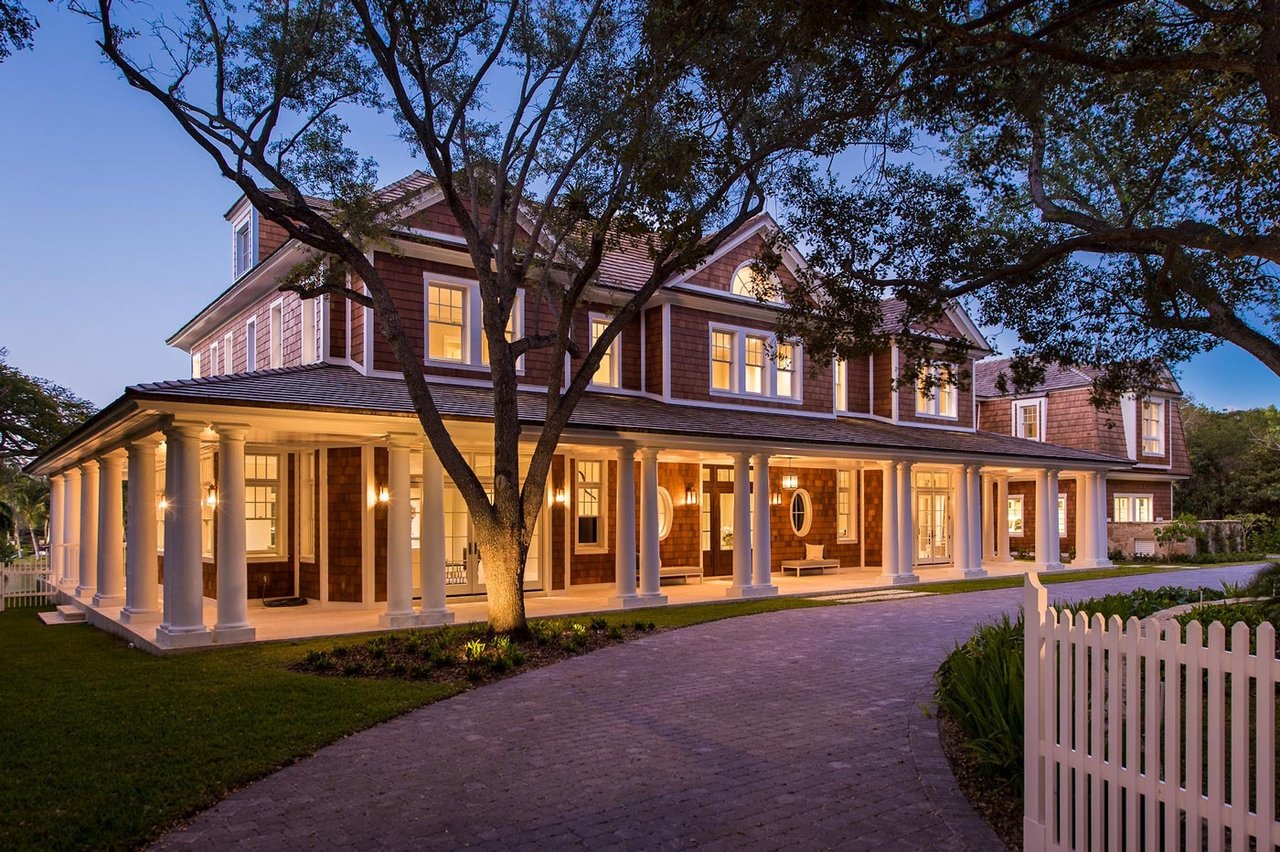
Two-story shingle home with a columned wraparound porch, glowing windows, and a curved driveway at dusk.
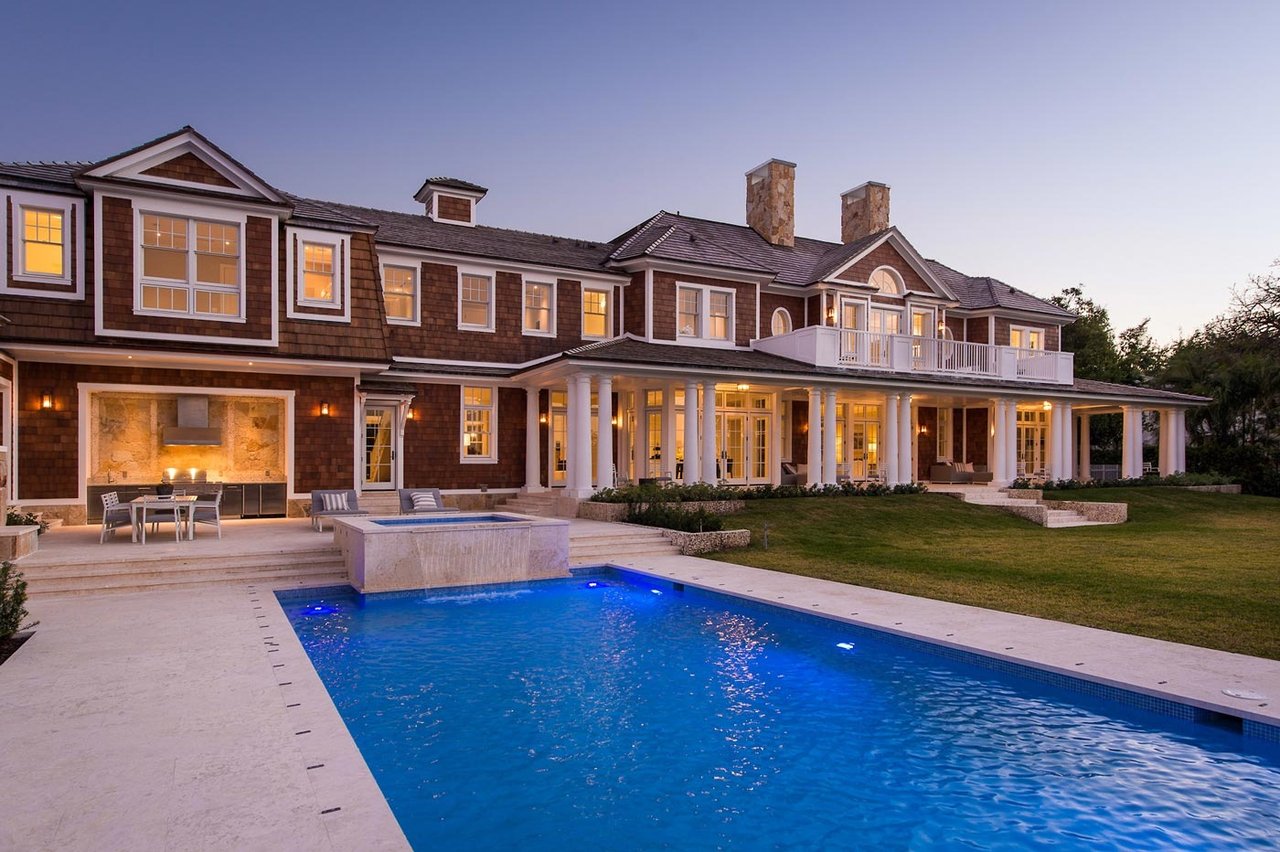
Shingle-style home with a columned porch and balcony behind a blue swimming pool at dusk.
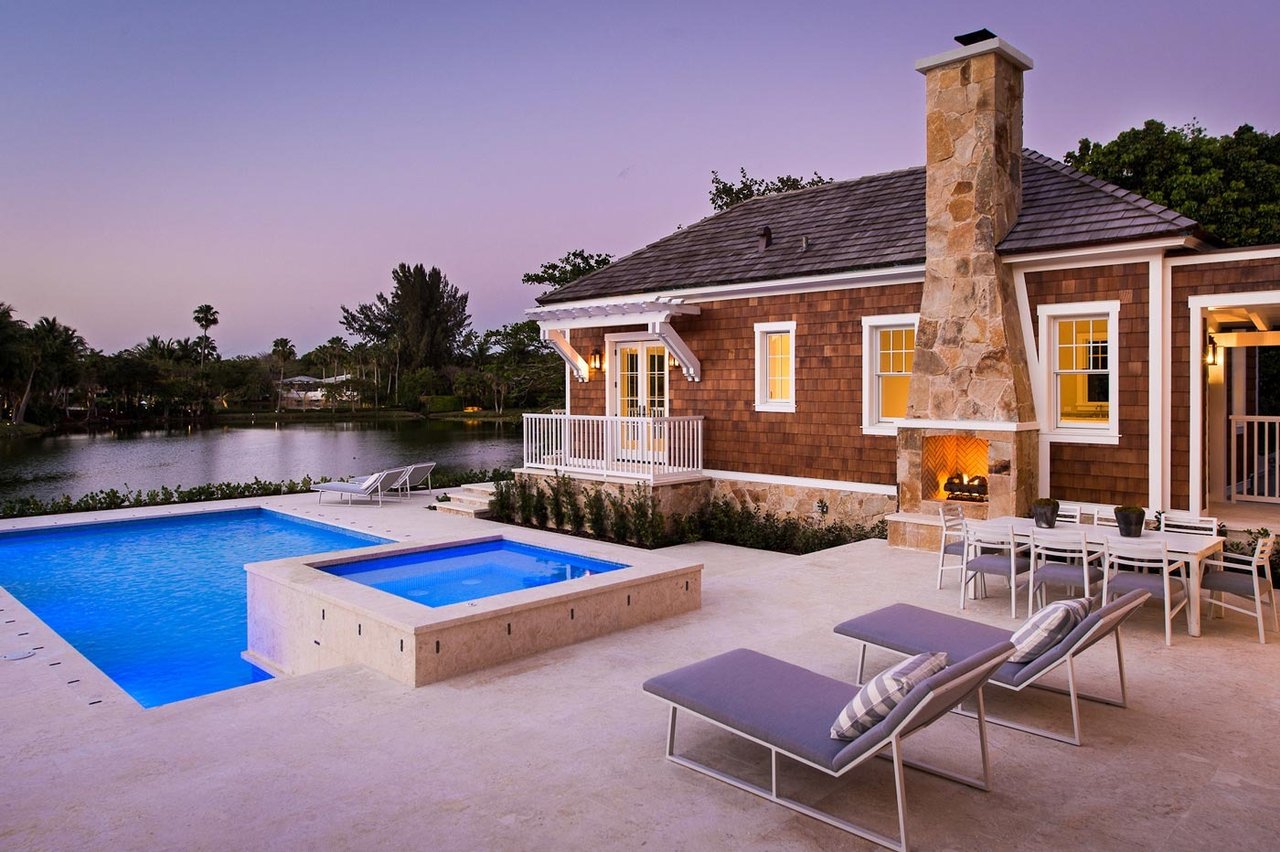
Shingle-sided home with a stone chimney, pool, raised spa, and lakefront patio at dusk.
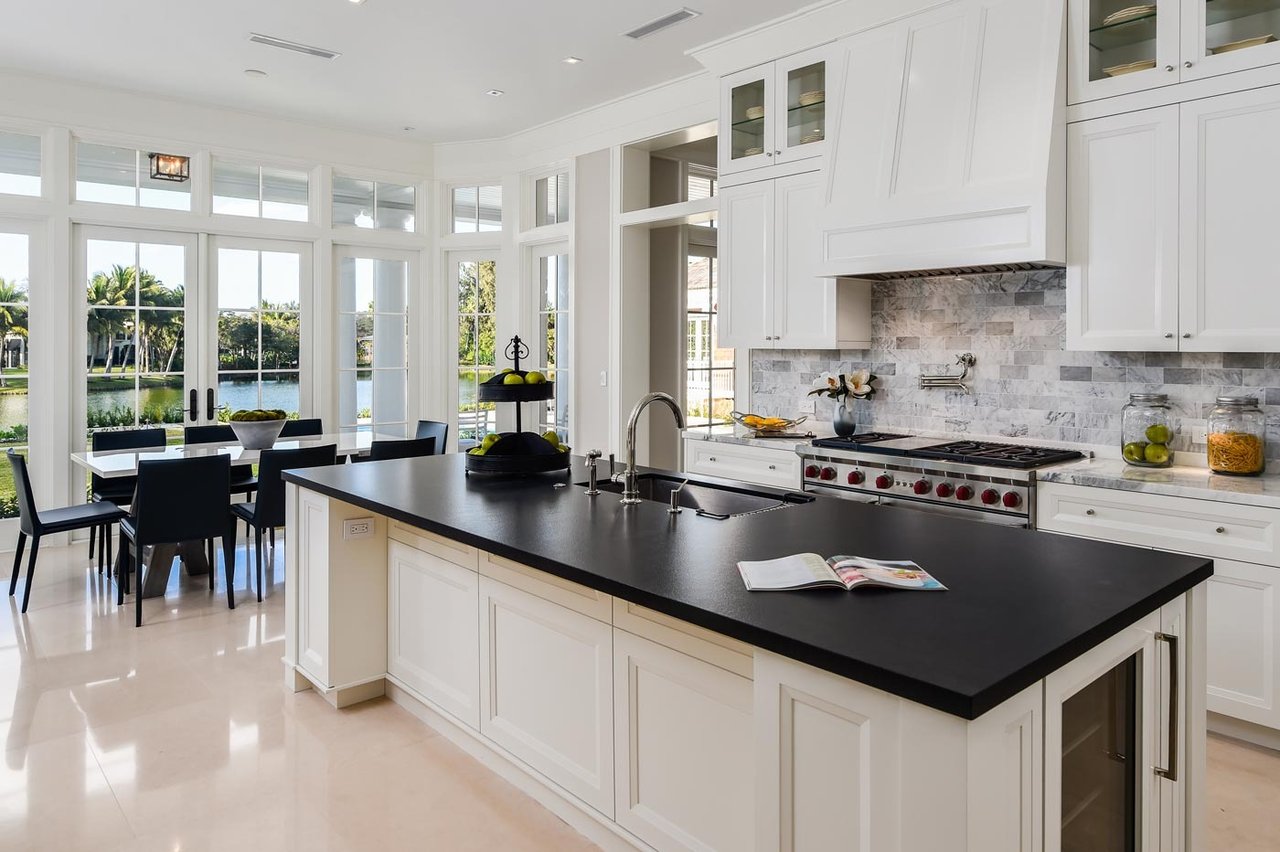
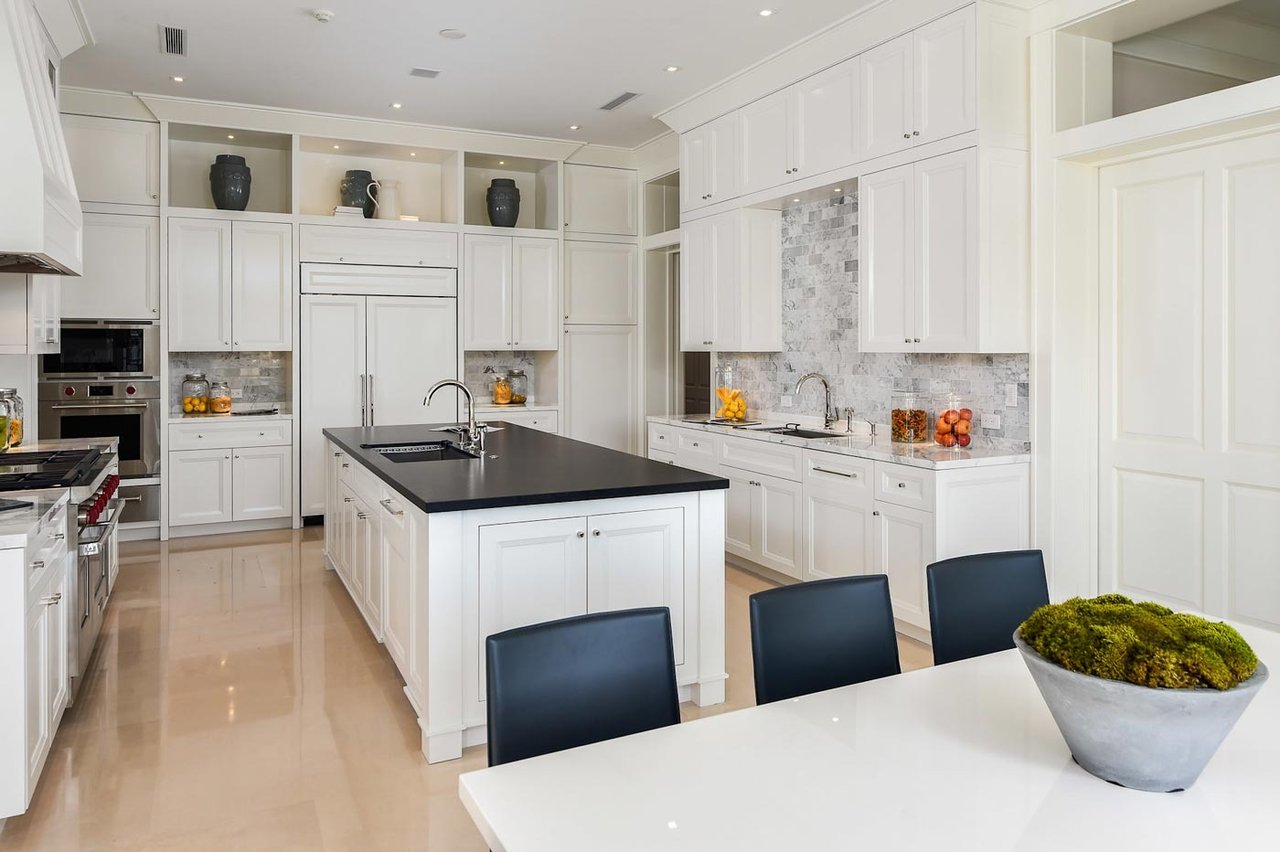
Bright white kitchen with a large black island, marble backsplash, and windows overlooking the water.
Bright white kitchen with a large black-topped island, marble backsplash, and stainless steel appliances.
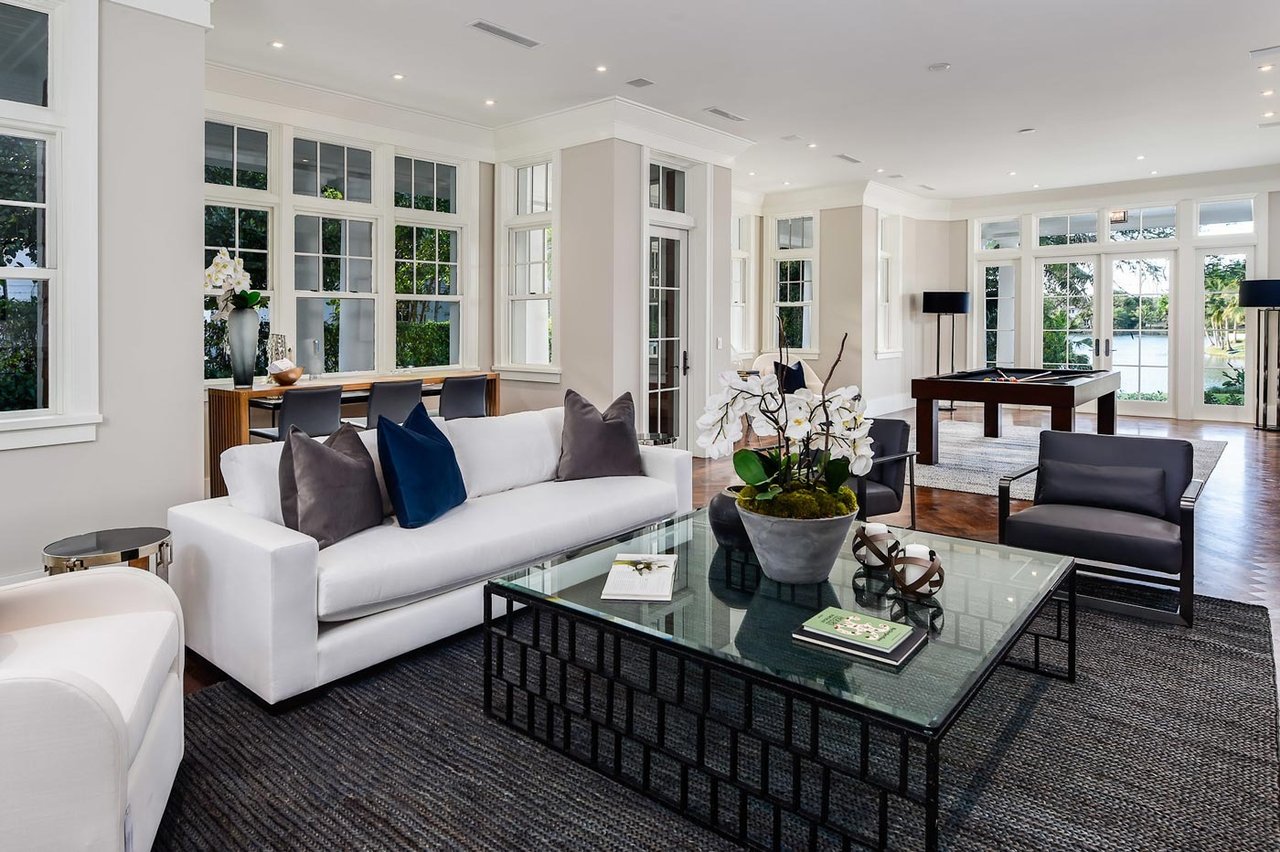
Bright living room with a white sofa, glass coffee table, and water visible through large windows.
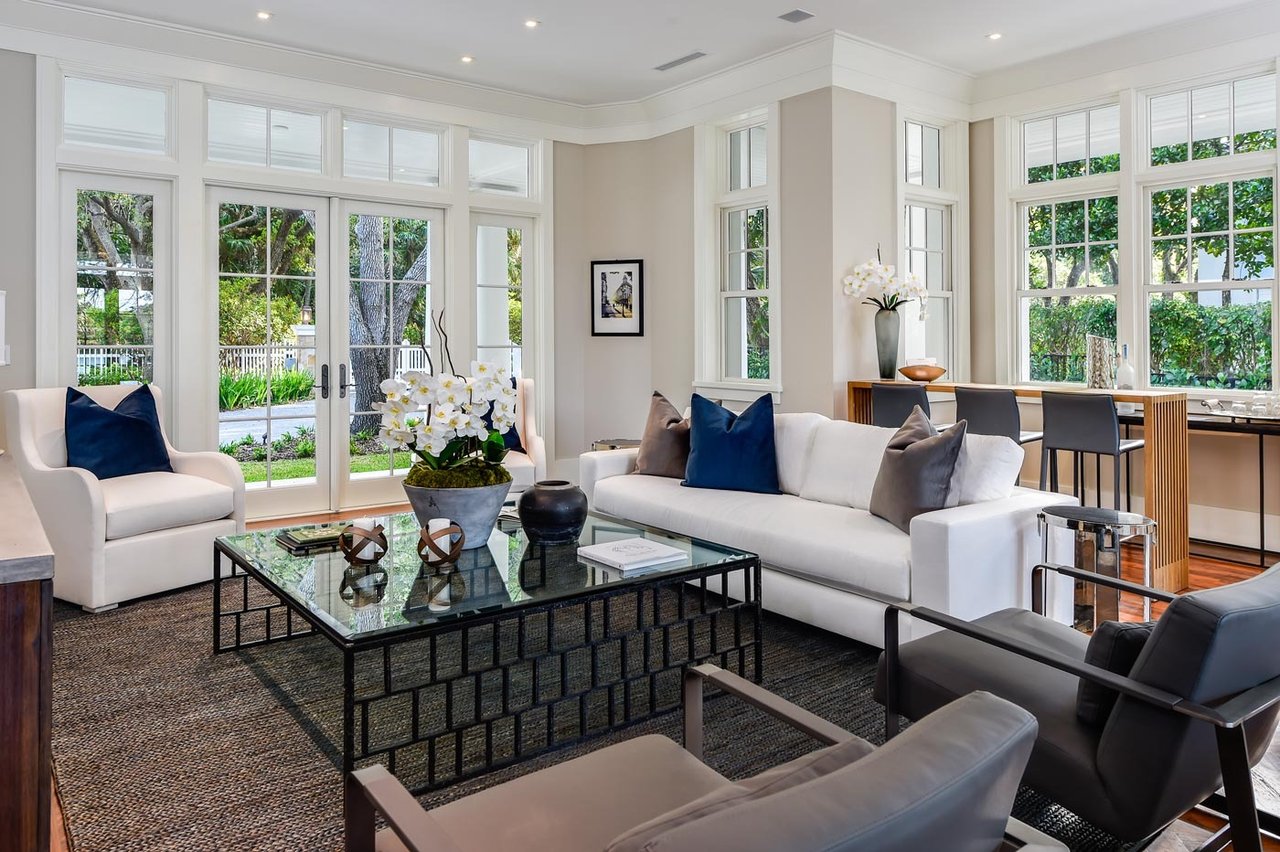
Bright living room with white seating, glass coffee table, and tall windows overlooking leafy landscaping.
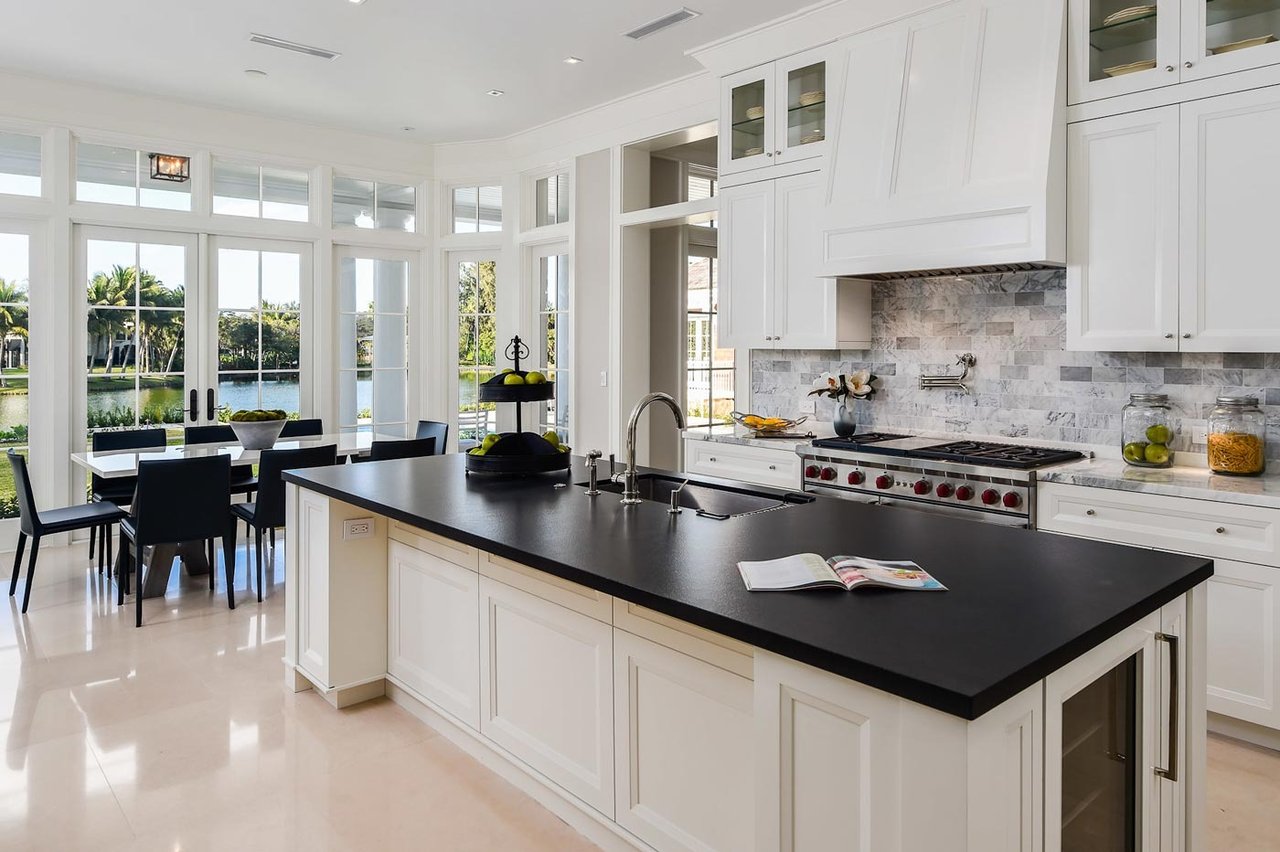
Bright white kitchen with a large black island and dining area overlooking the water.
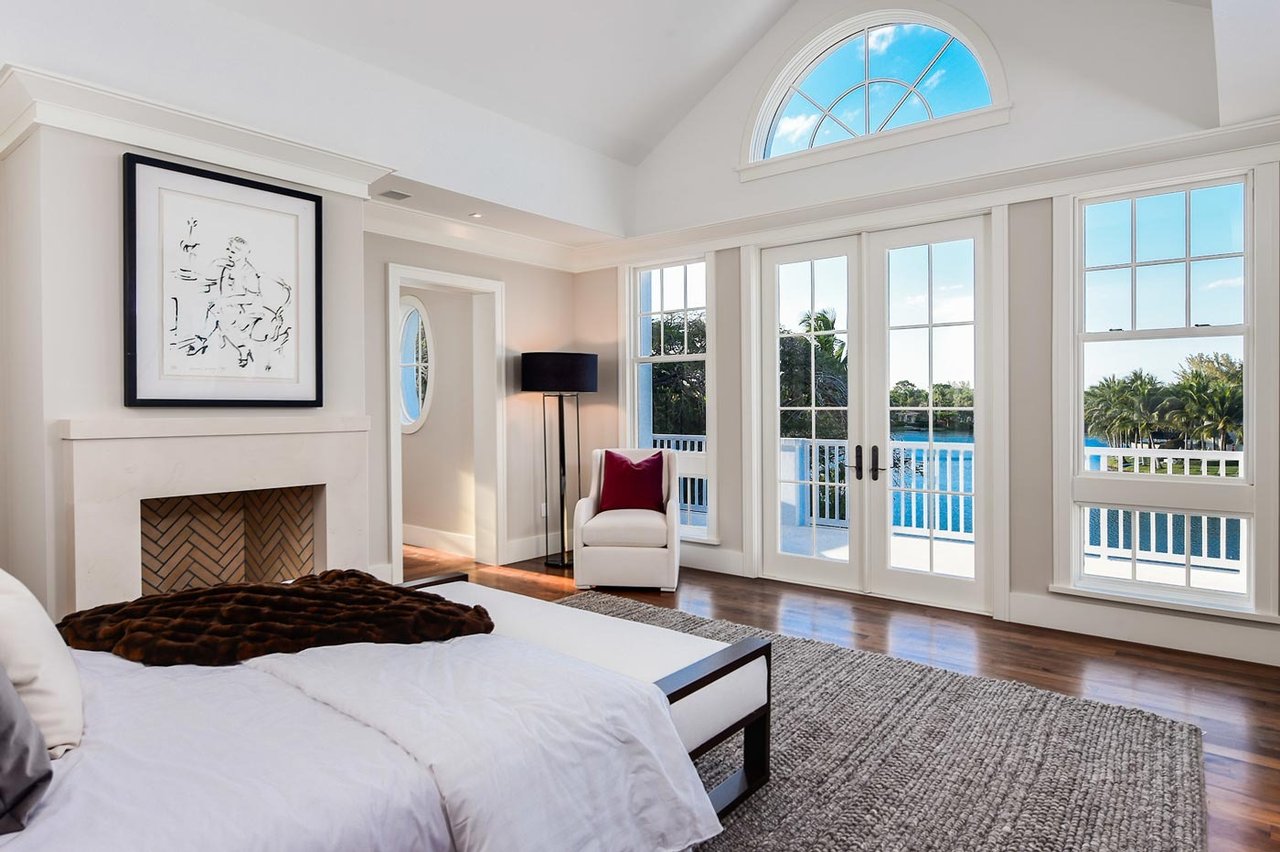
Bedroom with a fireplace and vaulted ceiling, opening to a balcony overlooking water and palm trees.
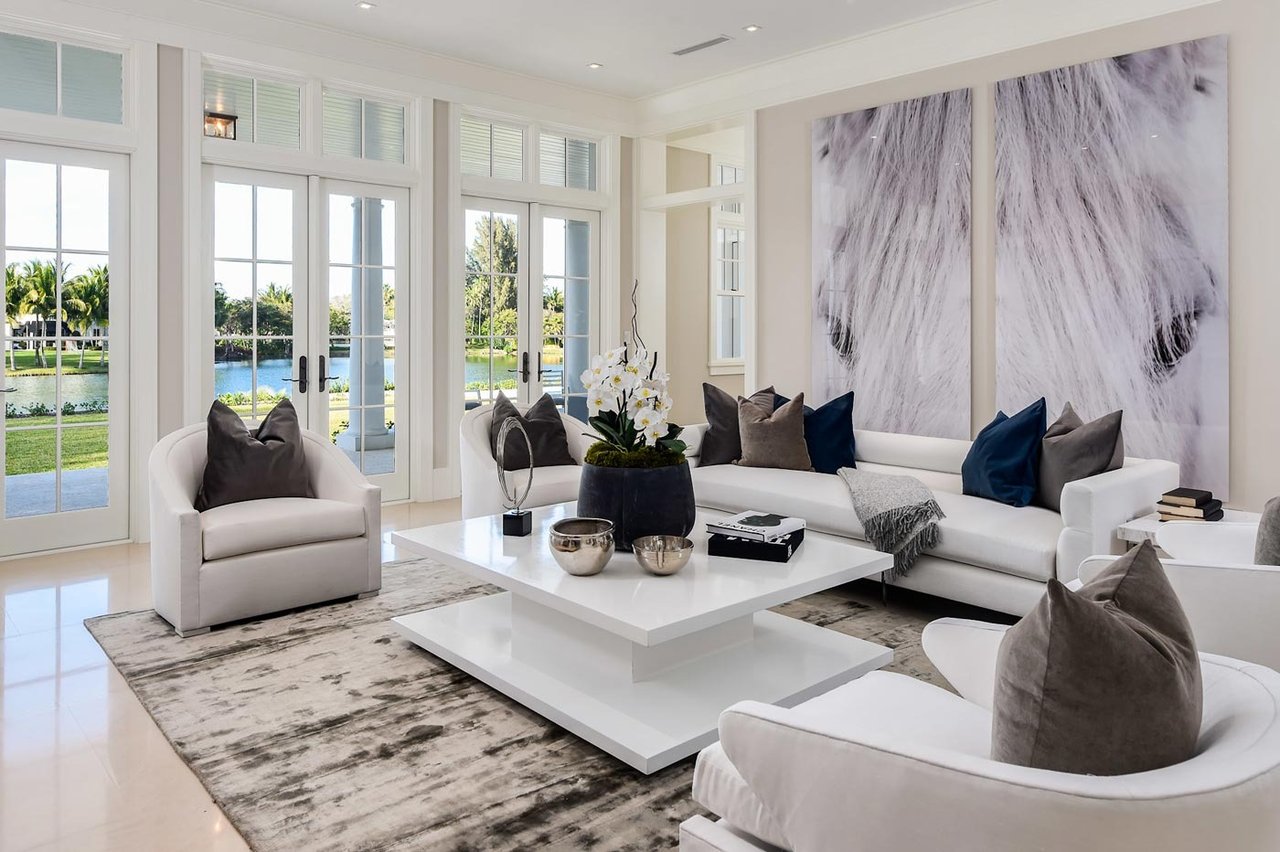
Bright living room with white seating and tall French doors overlooking the water.
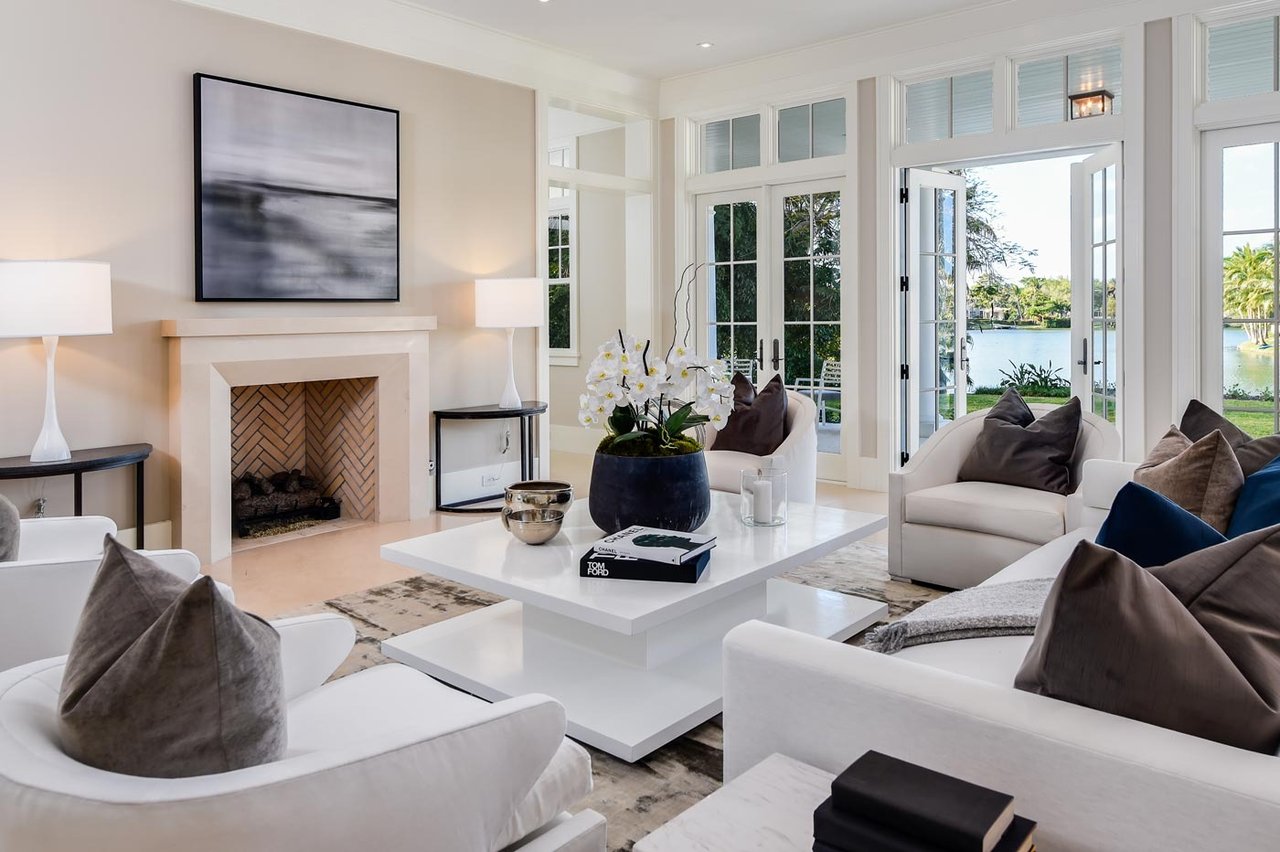
Furnished living room with a fireplace, white sofas, and open doors overlooking the water.
SEE ALL PHOTOS
Two-story shingle home with a columned wraparound porch, glowing windows, and a curved driveway at dusk.
Shingle-style home with a columned porch and balcony behind a blue swimming pool at dusk.
Shingle-sided home with a stone chimney, pool, raised spa, and lakefront patio at dusk.
Bright white kitchen with a large black island, marble backsplash, and windows overlooking the water.
Bright white kitchen with a large black-topped island, marble backsplash, and stainless steel appliances.
Bright living room with a white sofa, glass coffee table, and water visible through large windows.
Bright living room with white seating, glass coffee table, and tall windows overlooking leafy landscaping.
Bright white kitchen with a large black island and dining area overlooking the water.
Bedroom with a fireplace and vaulted ceiling, opening to a balcony overlooking water and palm trees.
Bright living room with white seating and tall French doors overlooking the water.
Furnished living room with a fireplace, white sofas, and open doors overlooking the water.
Project

Hamptons Home

With a spacious in-law suite overlooking Hammock Lake, this 11,300 square foot retreat displays pristine white cabinetry and framework expertly paired with lofty, latte colored walls. The property’s elegant, wrap-around porch is equipped with warm lighting fixtures and ivory pillars that effortlessly contrast its earth-toned exterior.

Studio

11,300 Sq.Ft. LIVING AREA

1 Acres lot

Features & Amenities

Area & Lot

  • Status Project
  • Living Area11,300 Sq.Ft.
  • Lot Area1 Acres
  • TypeResidential
Shingle-style home with a columned porch and balcony behind a blue swimming pool at dusk.

Schedule a Showing

We would love to show you our beautiful property. Please select your preferred date and time below. We will be in touch shortly to confirm your appointment.

Schedule a Showing

We would love to show you our beautiful property. Please select your preferred date and time below. We will be in touch shortly to confirm your appointment.

Thank you for your interest in . We are reviewing your request and will be in touch shortly!

Mortgage Calculator

Estimate your monthly mortgage payment, including the principal and interest, property taxes, and HOA. Adjust the values to generate a more accurate rate.

All estimates are provided for informational purposes only. Actual amounts may vary.
$0,000 Your Payment 20 15 65
$0,000 Your Payment

Work With Us

From luxury homes to commercial centers, Jomed Construction delivers quality that lasts. Let’s talk about your next project.

Follow Us on Instagram